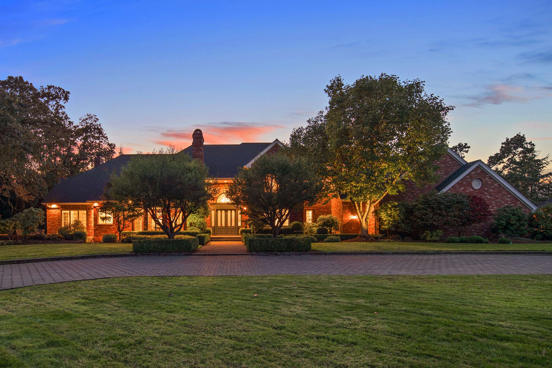
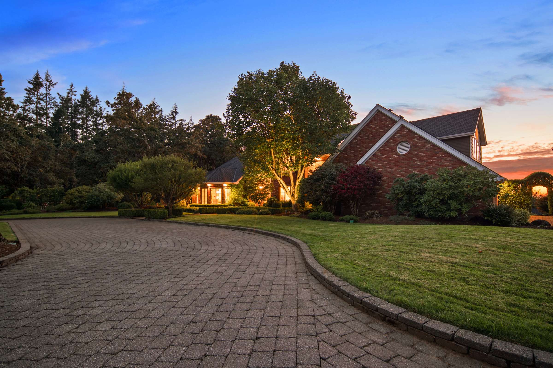
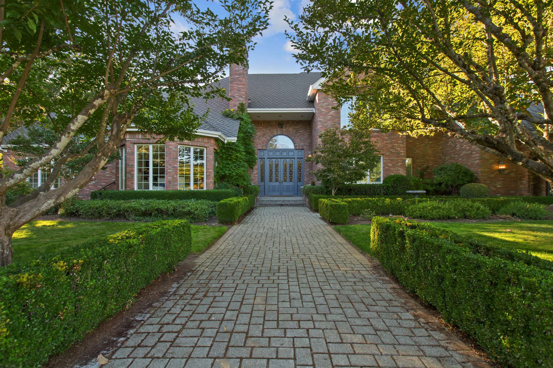
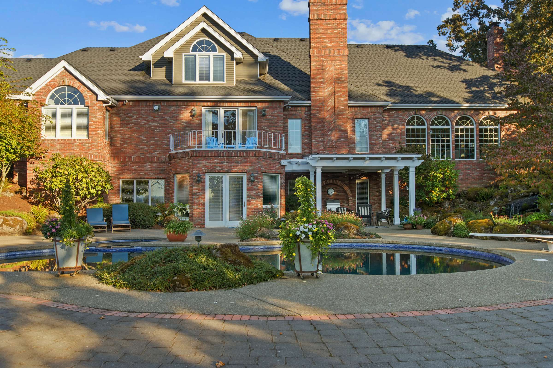
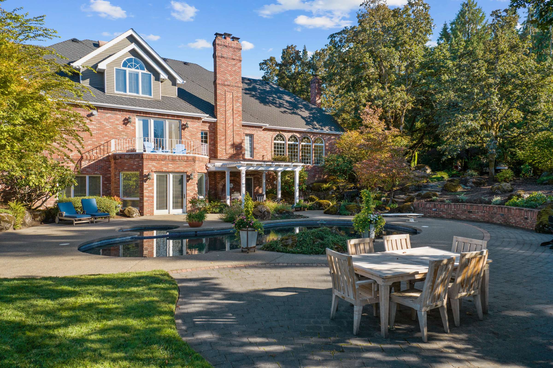
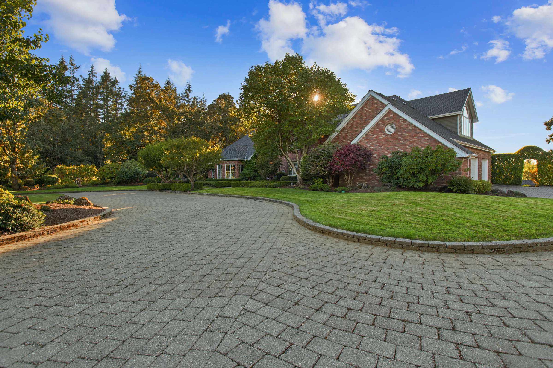
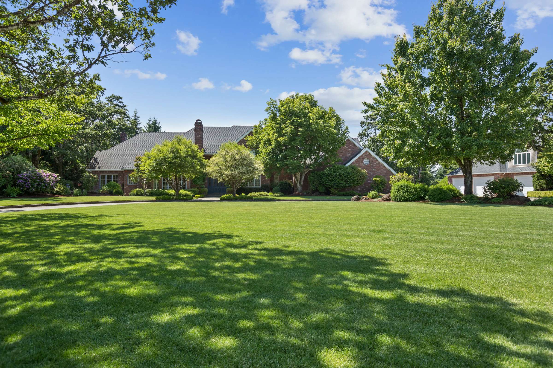

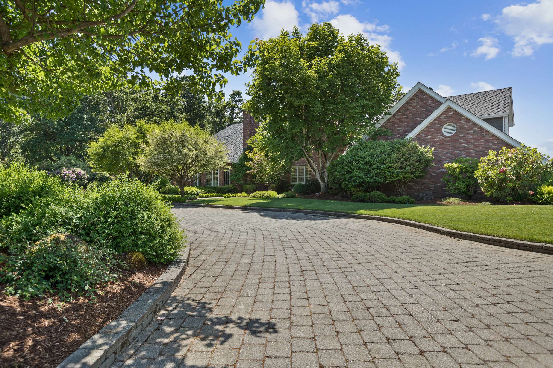
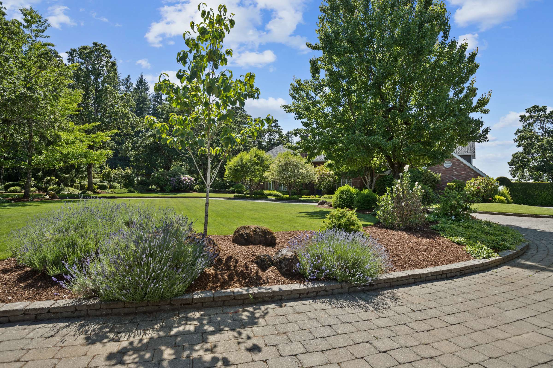
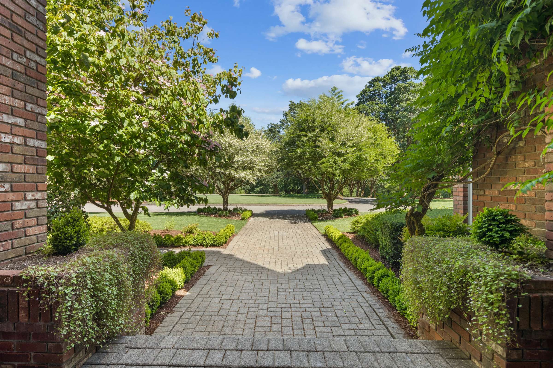
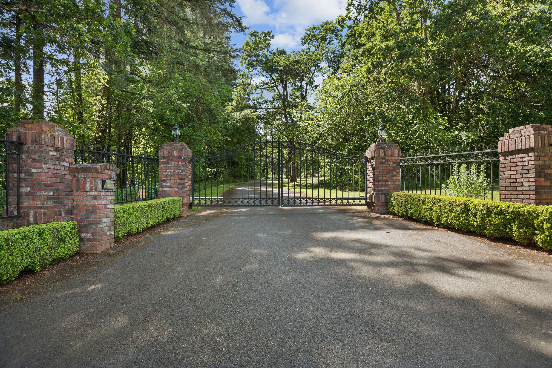
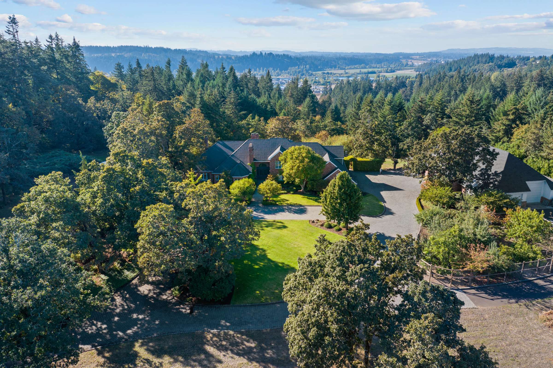
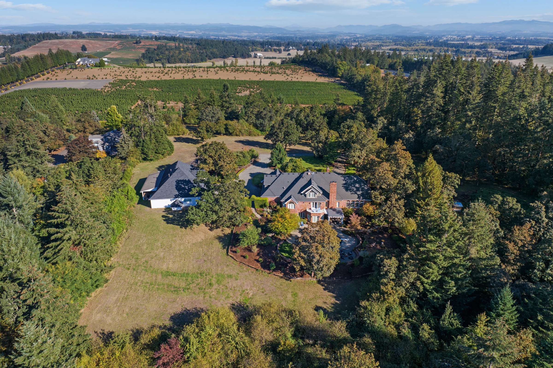
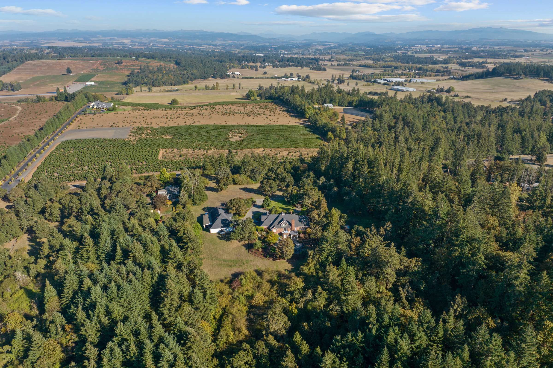
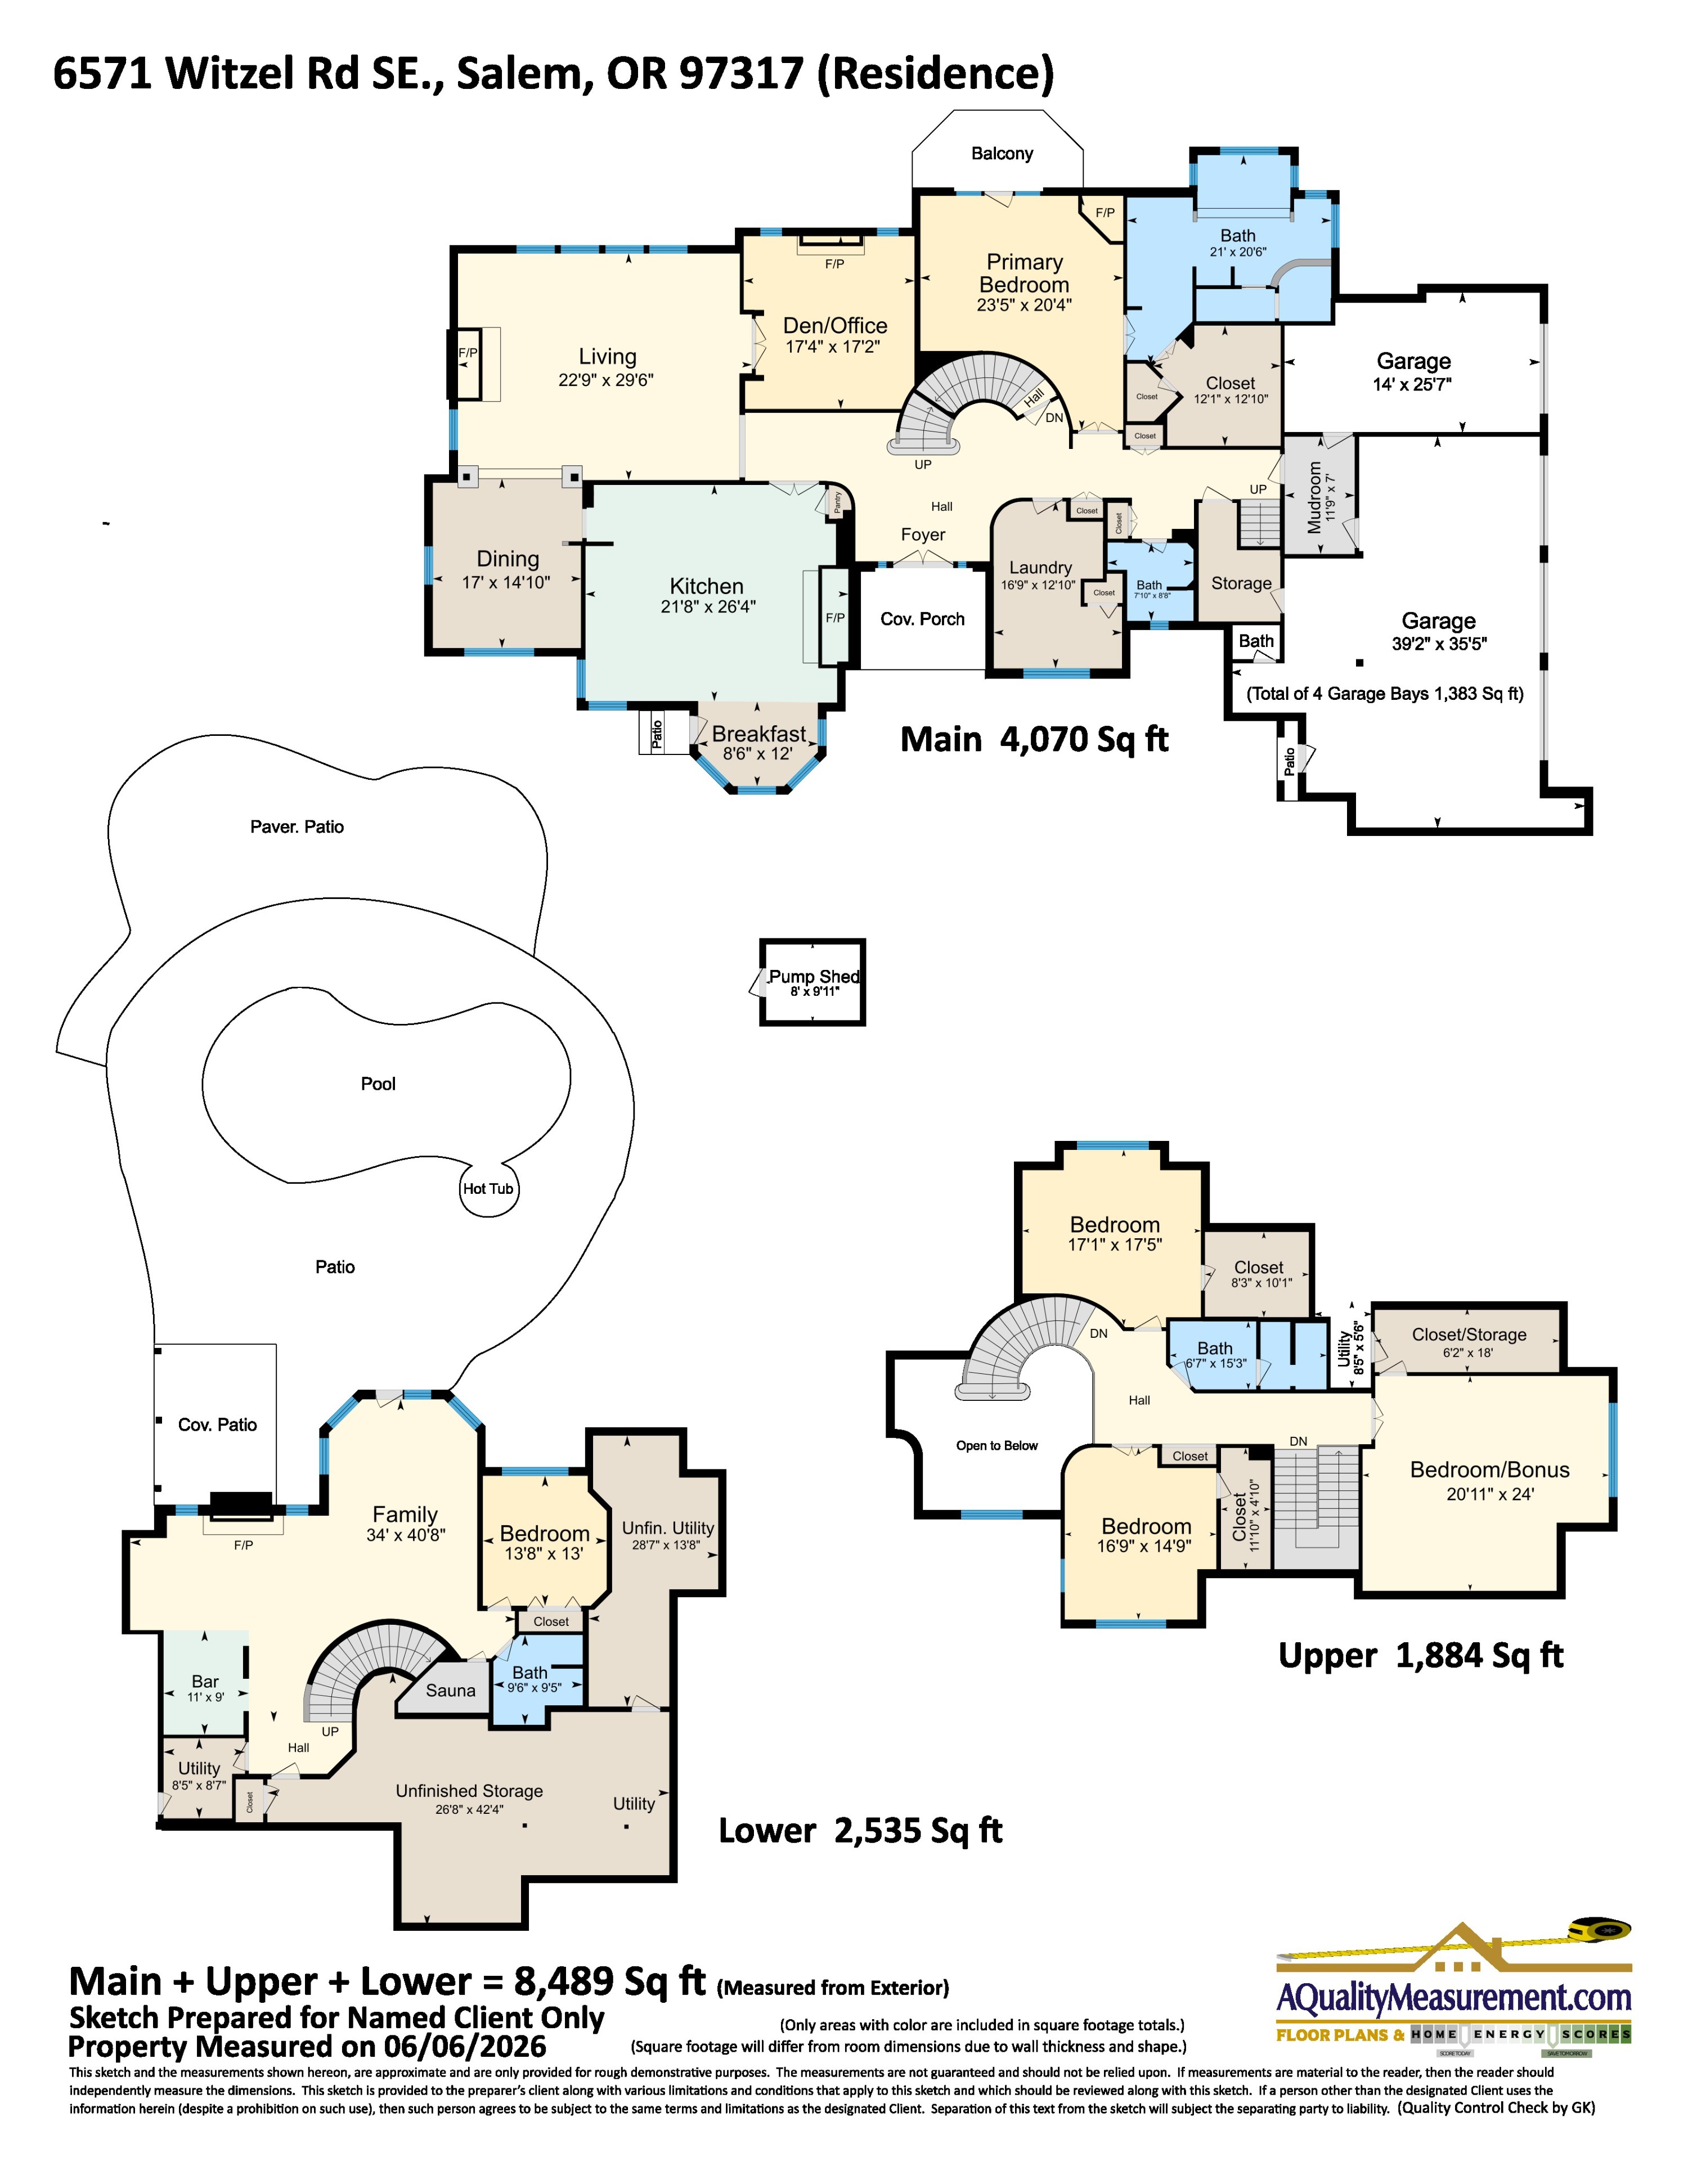
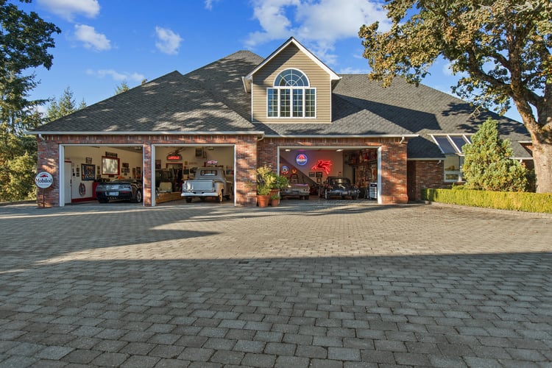
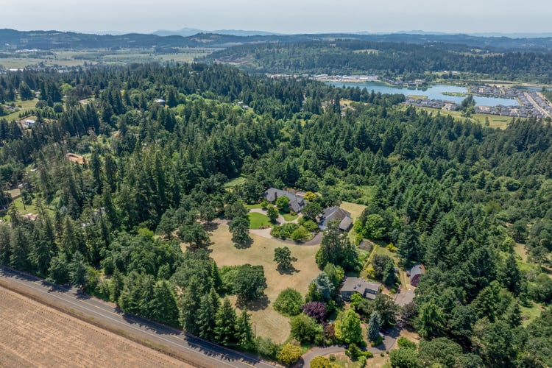
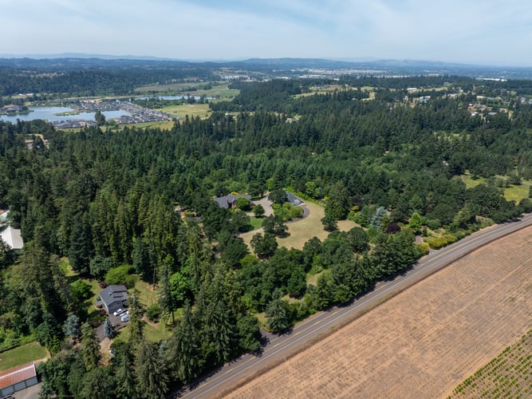

Elegant and timeless, this 8,489-square-foot custom-built gated estate was thoughtfully crafted in 1991 with exceptional craftsmanship, beautiful masonry, and a rare blend of luxury, privacy, and livability. Set on two tax lots totaling 24.54 acres, this private estate offers an extraordinary retreat for those who value refined living, resort-style amenities, expansive grounds, and exceptional space for a car collection.
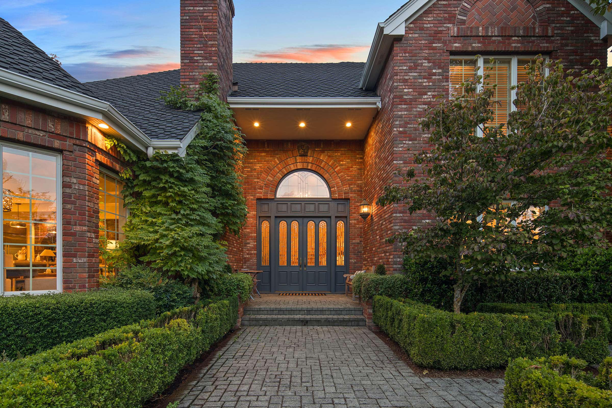
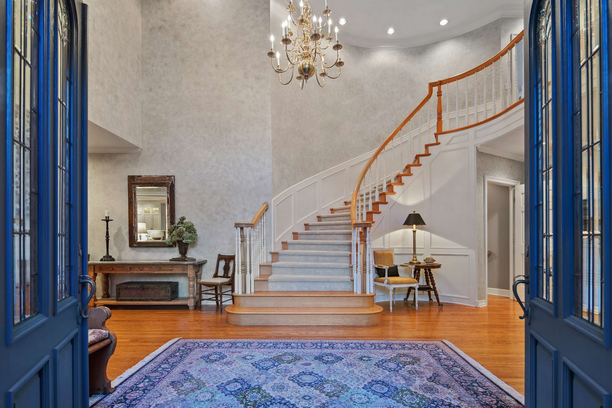
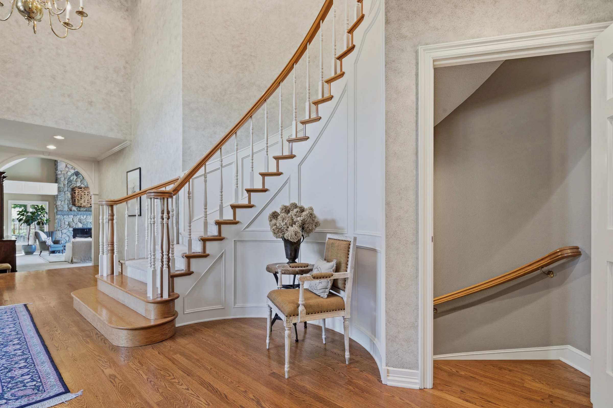
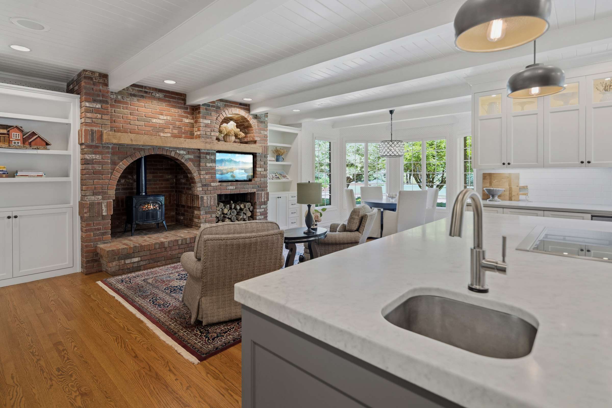
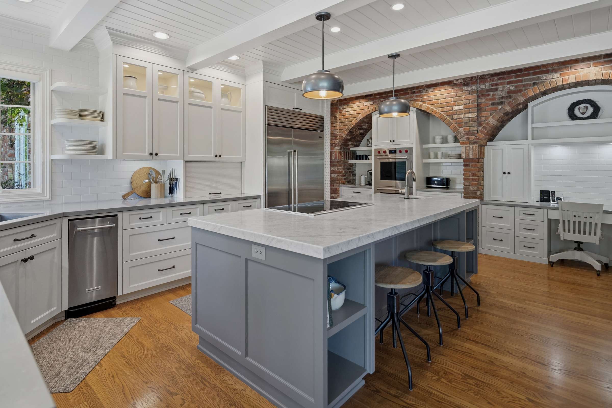
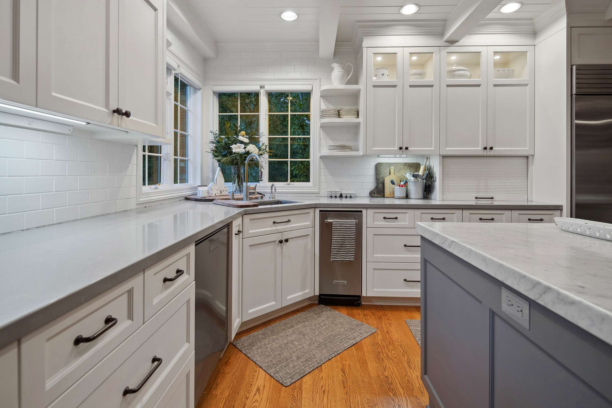
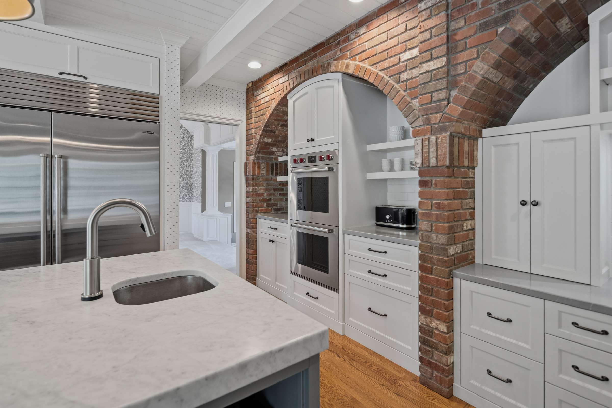
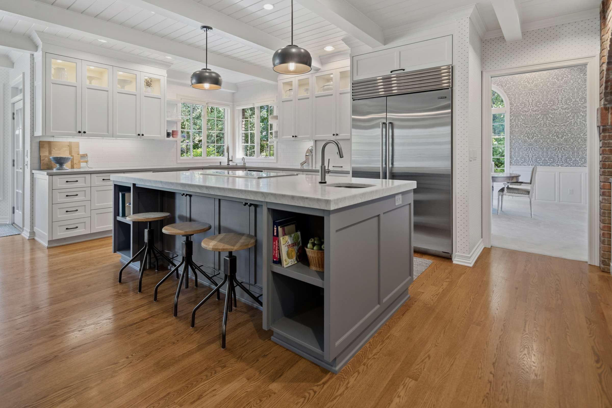
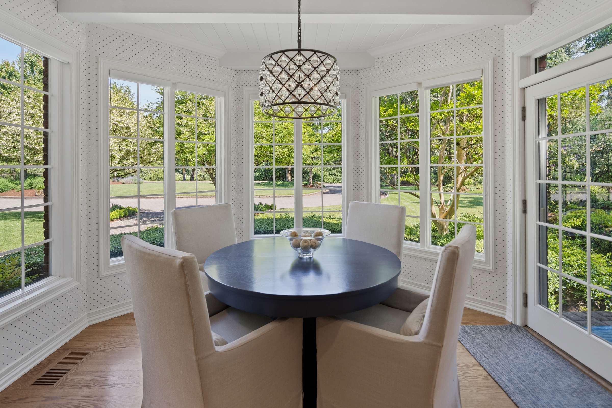
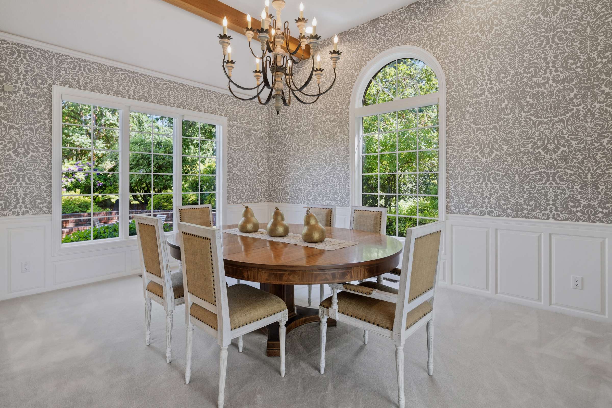
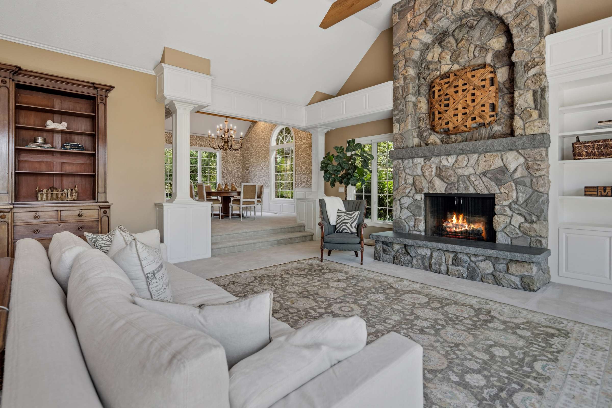
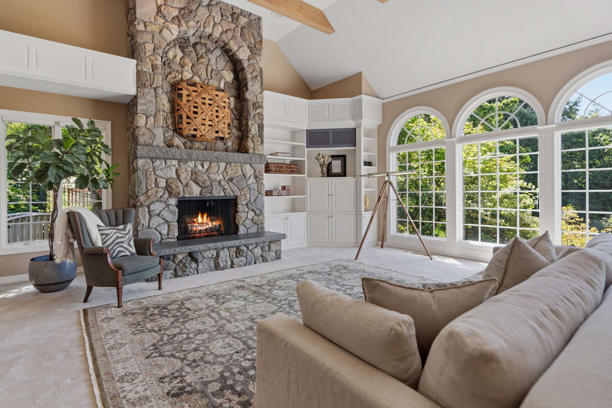
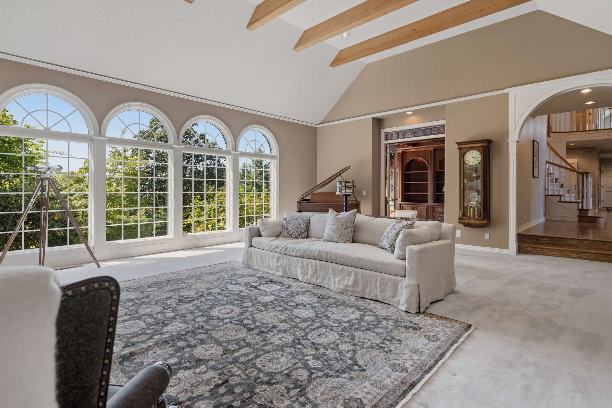
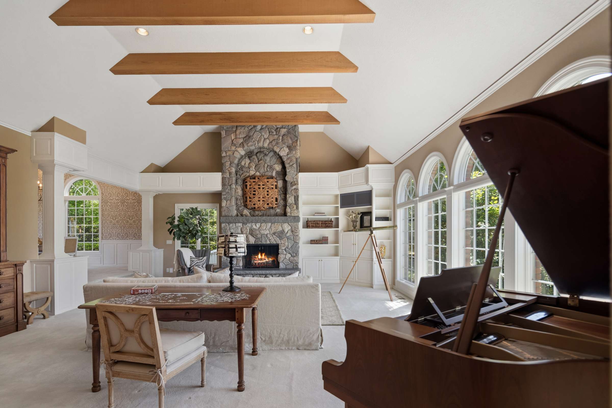
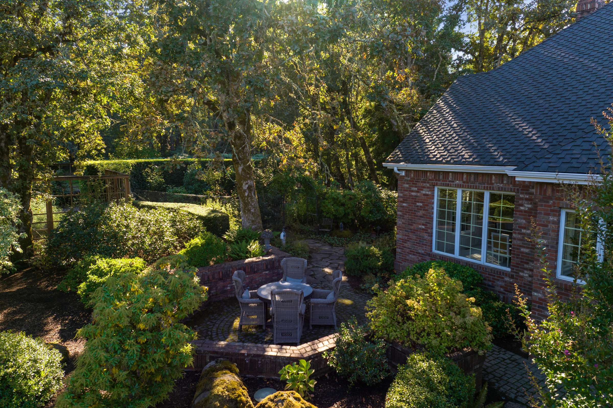
A grand entry with a sweeping staircase sets the tone, opening to gracious formal and casual living spaces designed for both everyday comfort and memorable entertaining. Five fireplaces throughout the home add warmth and character. At the heart of the residence is a beautifully appointed gourmet kitchen featuring a large cook island with ample seating, granite countertops, Wolf stainless steel appliances, a Sub-Zero refrigerator, trash compactor, custom built-ins, and a sunny eat-in nook. Designed with a welcoming great-room feel, the kitchen flows seamlessly into a cozy gathering space anchored by a wood stove, creating the perfect setting for casual living and conversation. French doors off the nook open to a private, romantic patio overlooking the manicured gardens, providing a peaceful retreat for morning coffee or evening dining. Thoughtful details abound, including a convenient dumbwaiter for transporting firewood, groceries, and household necessities between levels. The kitchen connects effortlessly to the formal dining room and expansive great room with vaulted ceilings and walls of windows showcasing beautiful sunset and territorial views.
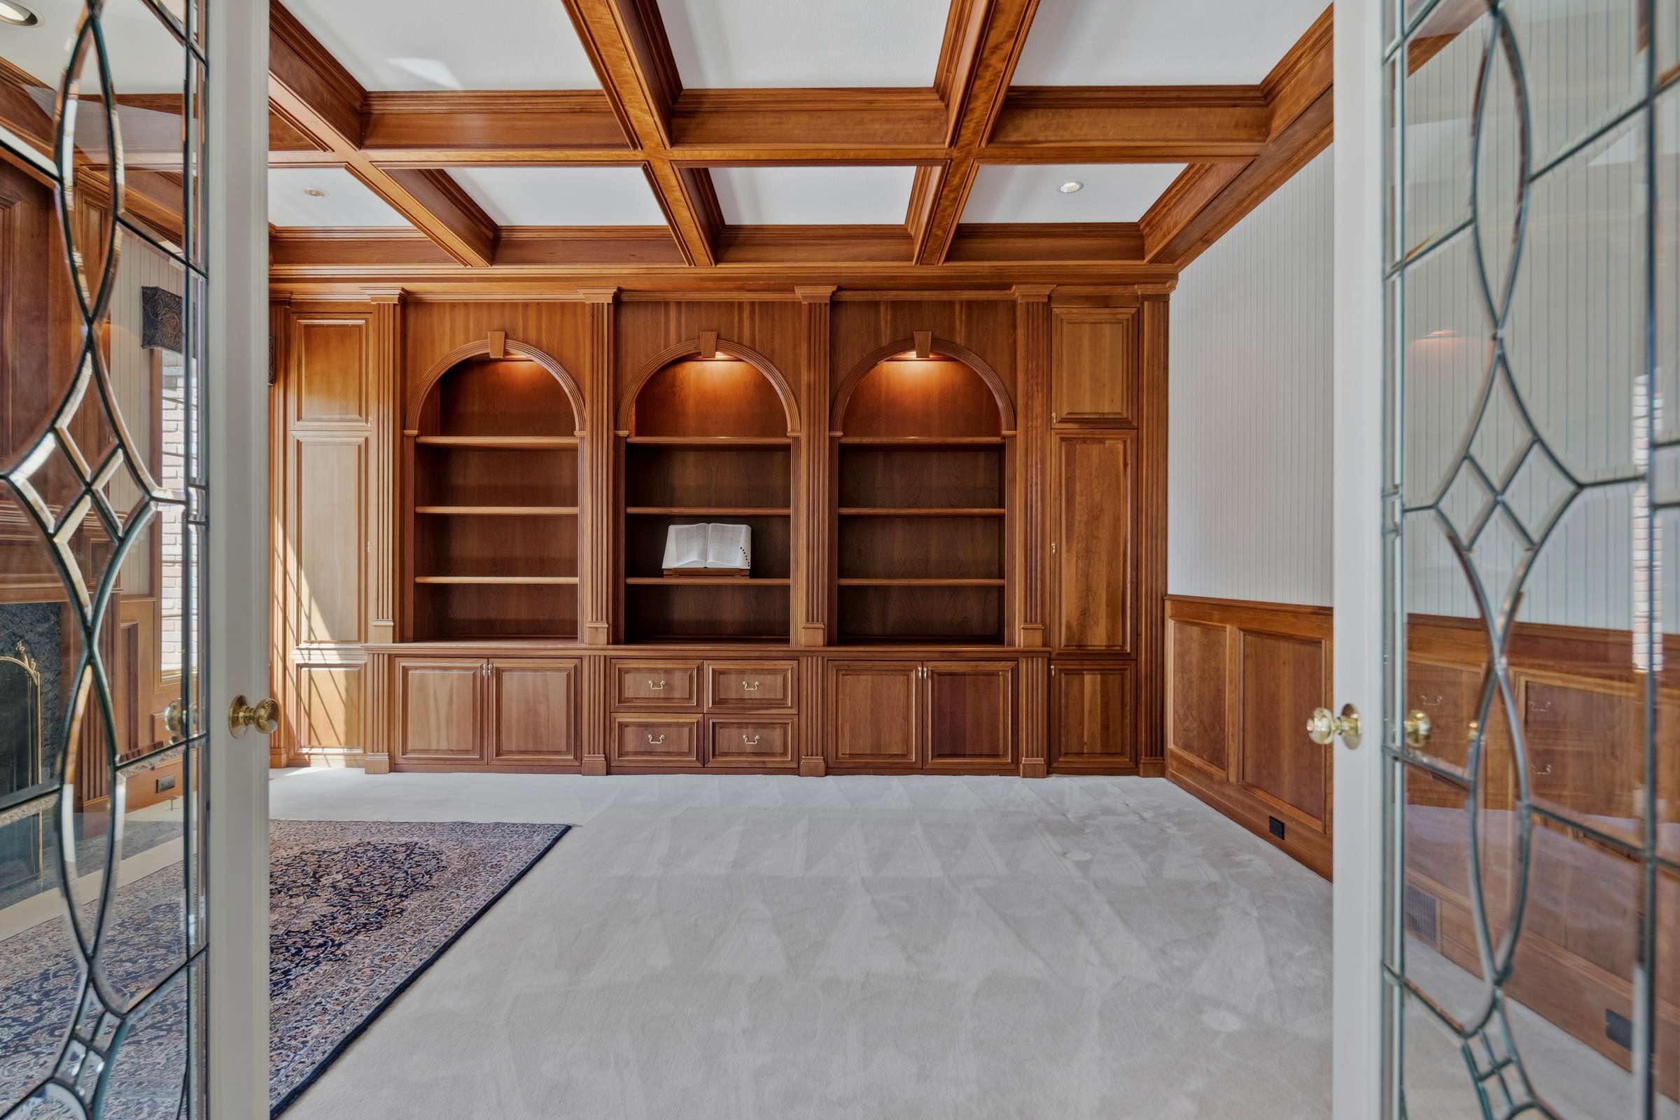
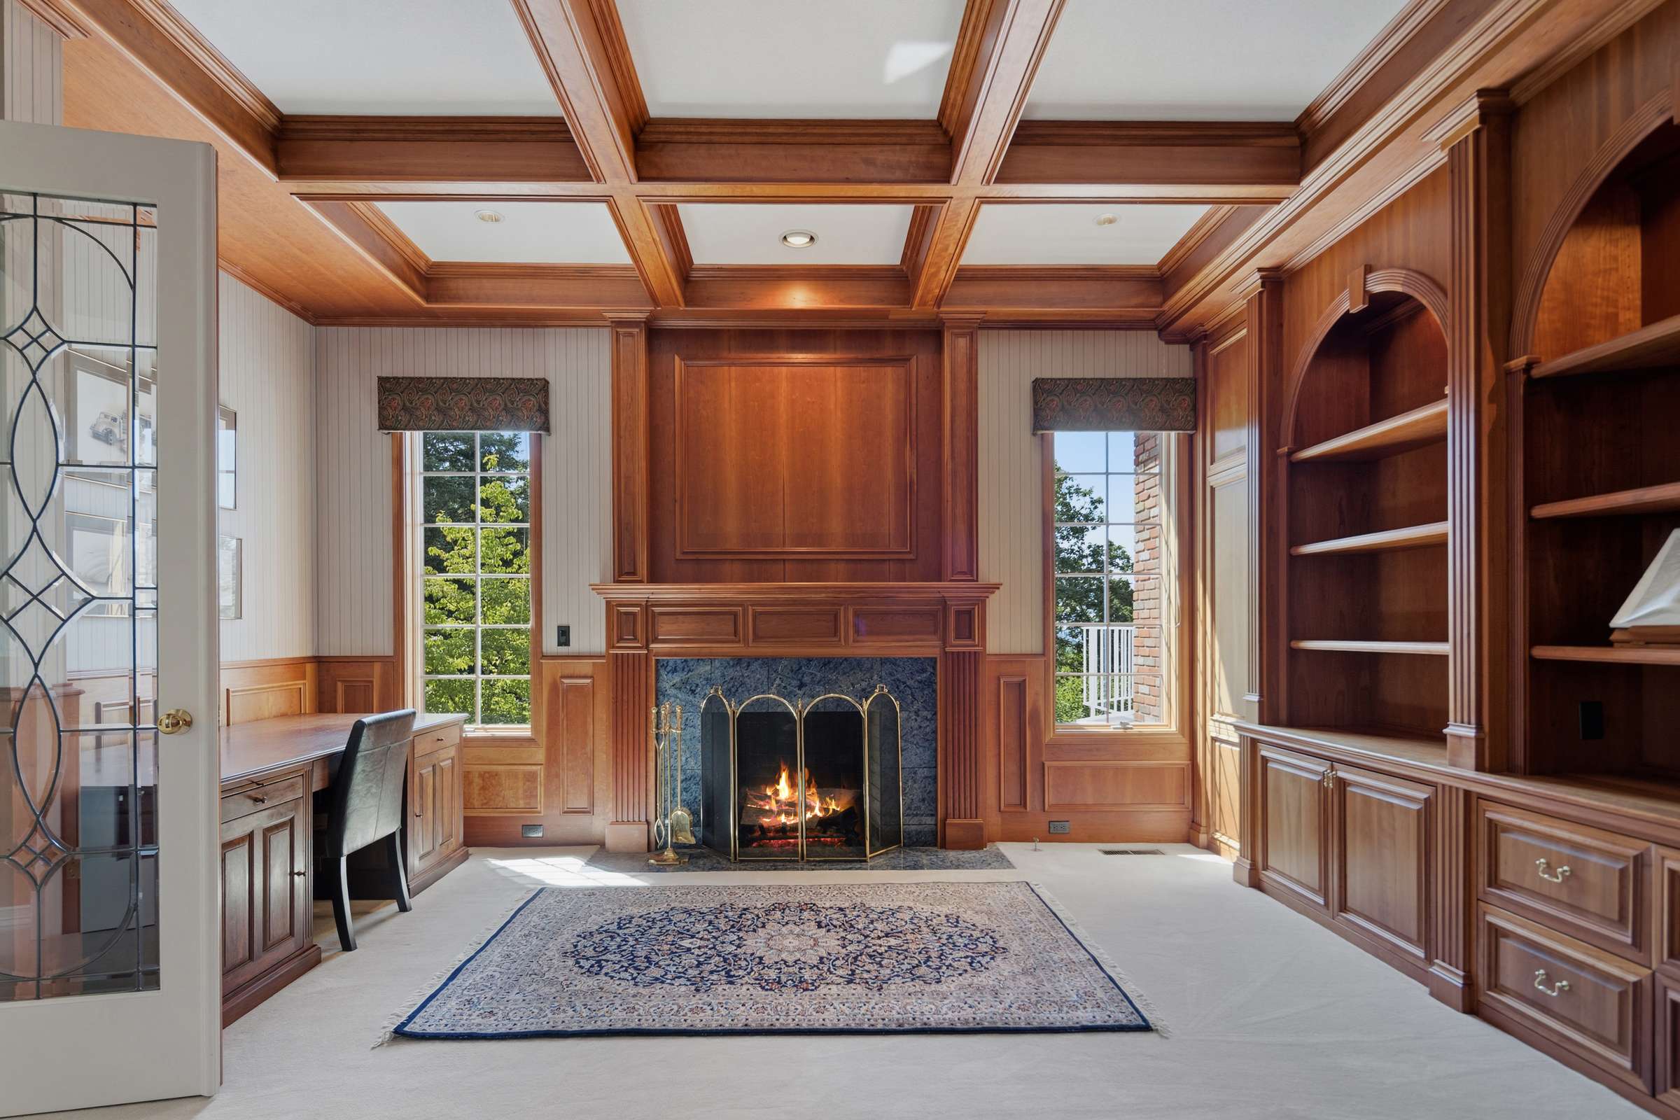
Just off the living room, French doors lead to a richly appointed office featuring beautiful custom built-ins, detailed woodwork, and a fireplace, creating an inspiring workspace.
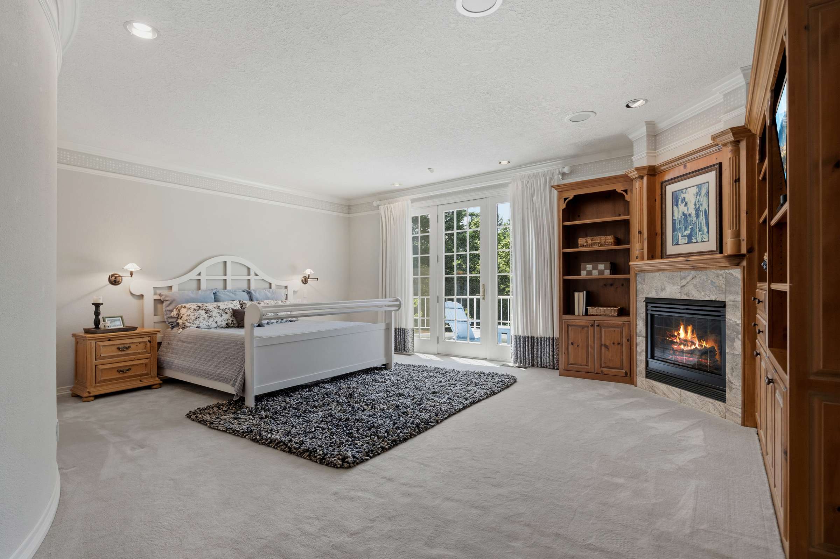
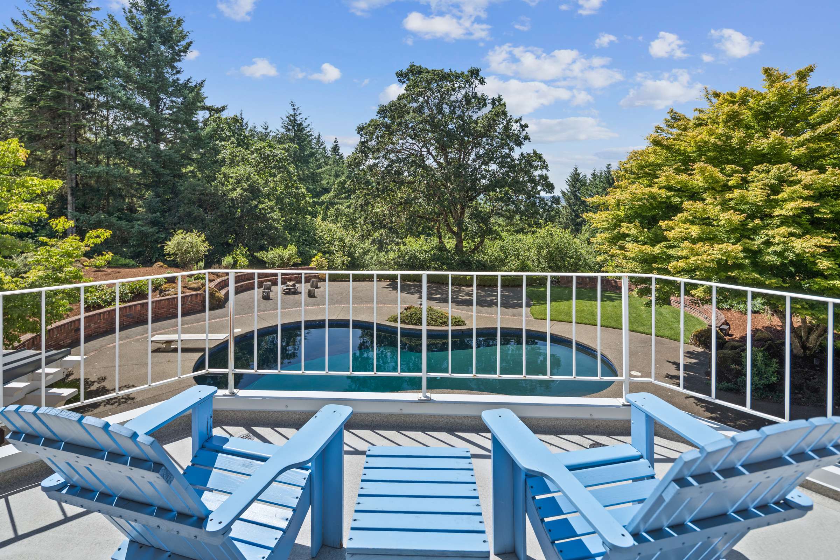
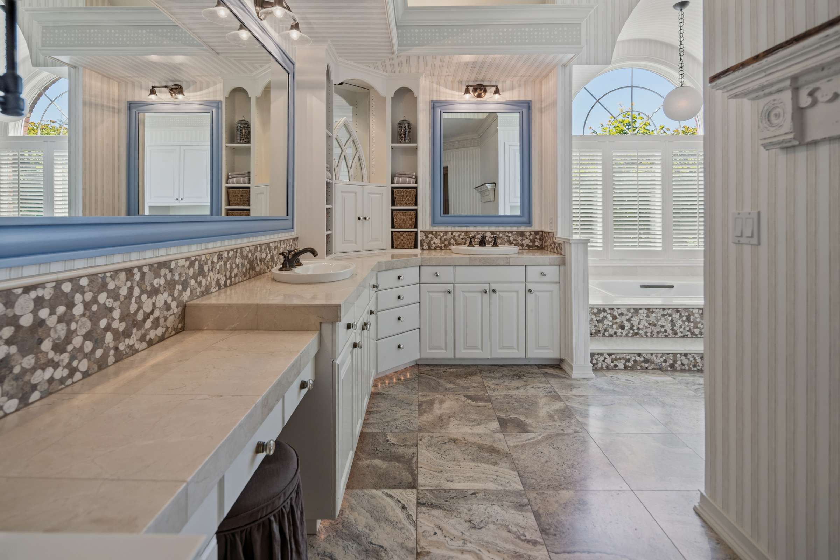
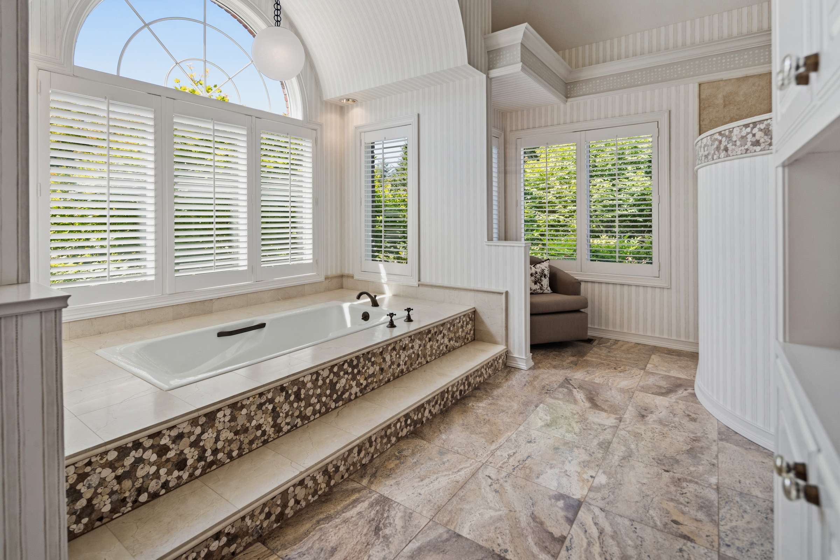
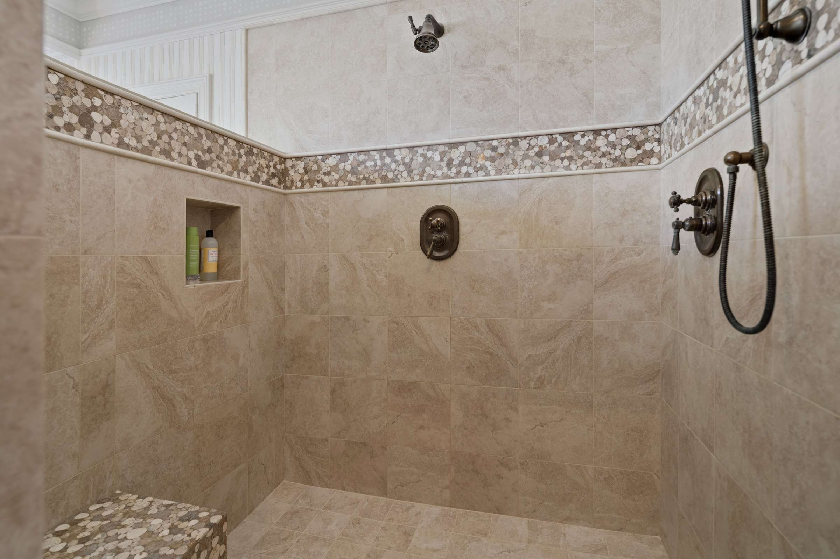
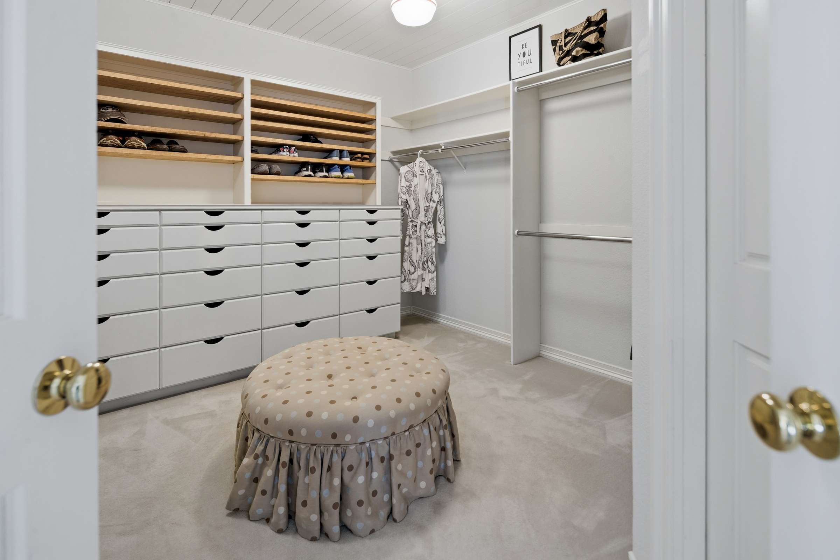
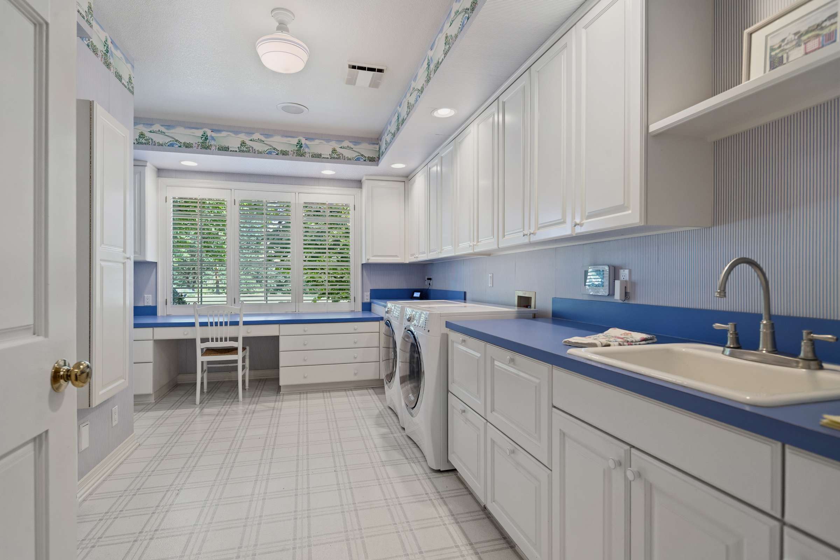
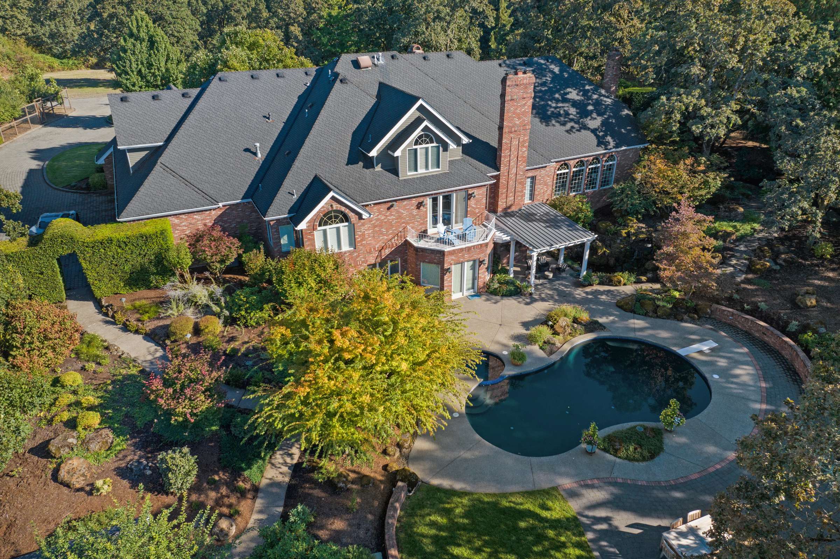
The main-level primary suite is a luxurious private retreat featuring custom built-ins, a fireplace, and direct access to a private deck overlooking the pool and surrounding valley views, perfect for unwinding and taking in spectacular sunsets. The spa-inspired primary bath offers a soaking tub, large tiled shower, and an expansive walk-in closet. A spacious laundry room, with ample space to serve as a craft or hobby room, completes the main level.
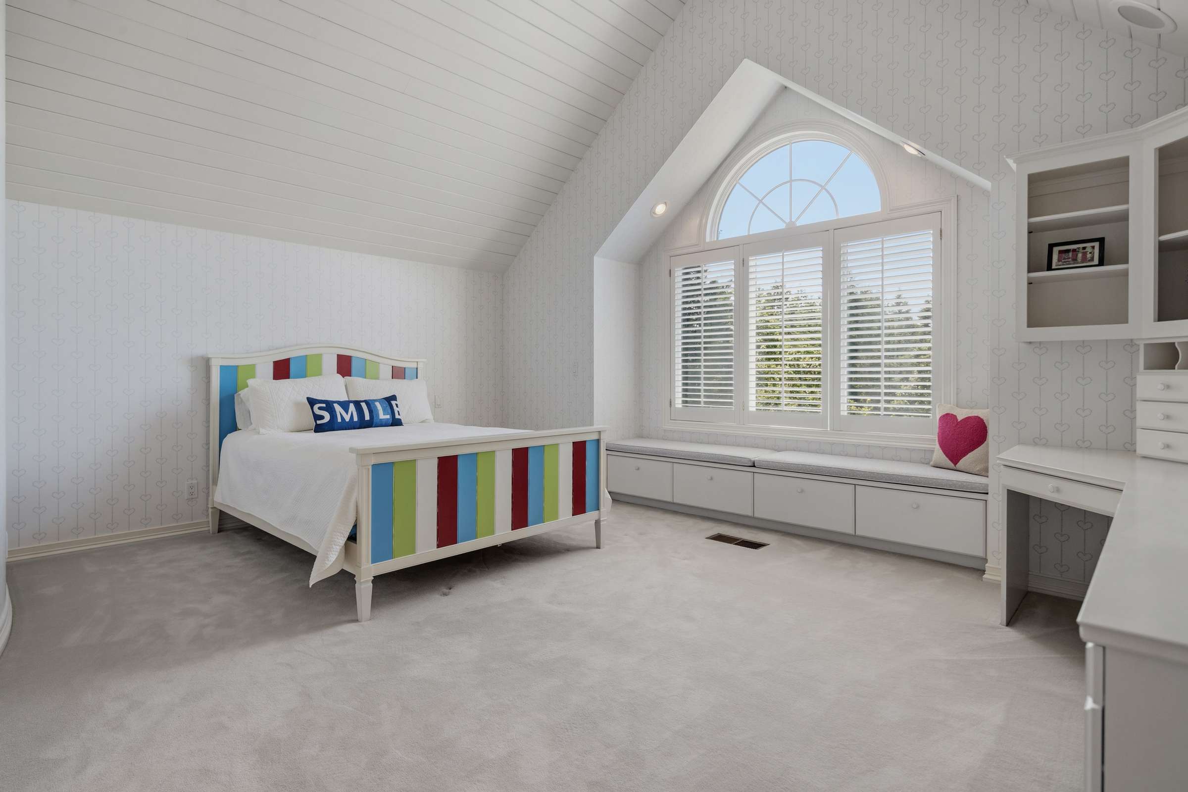
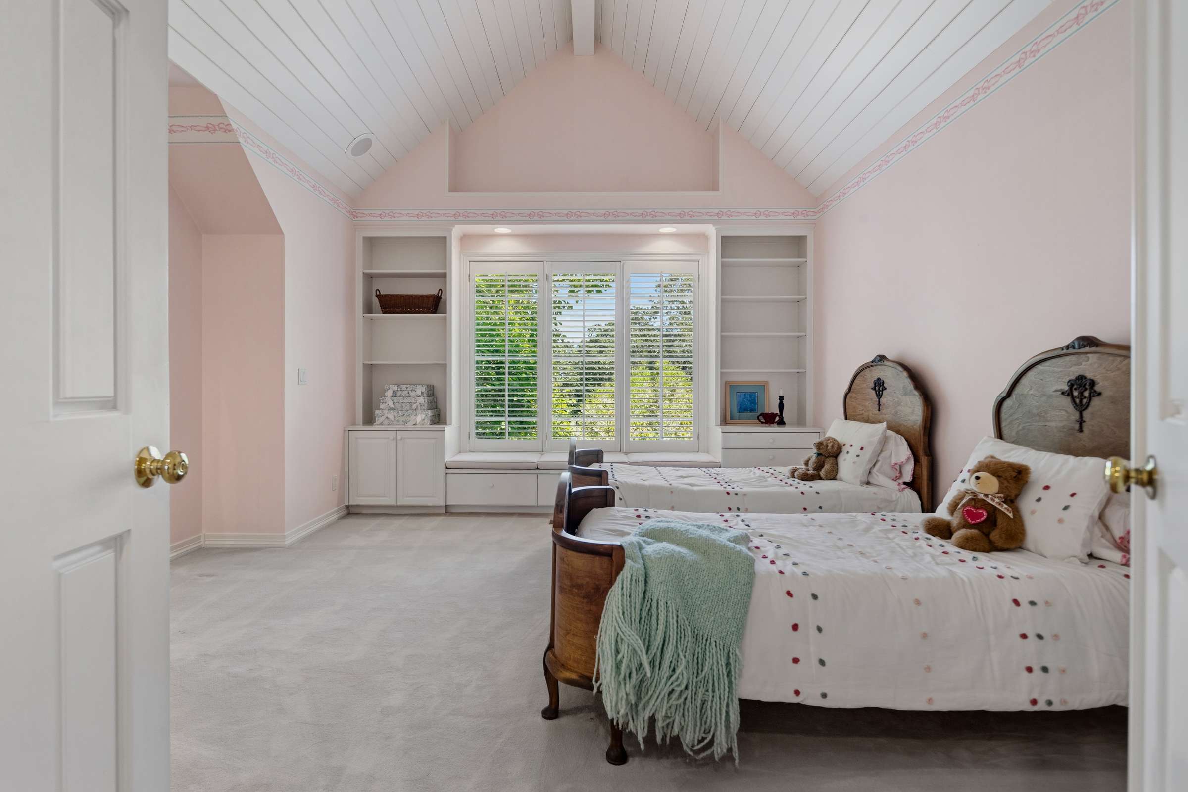
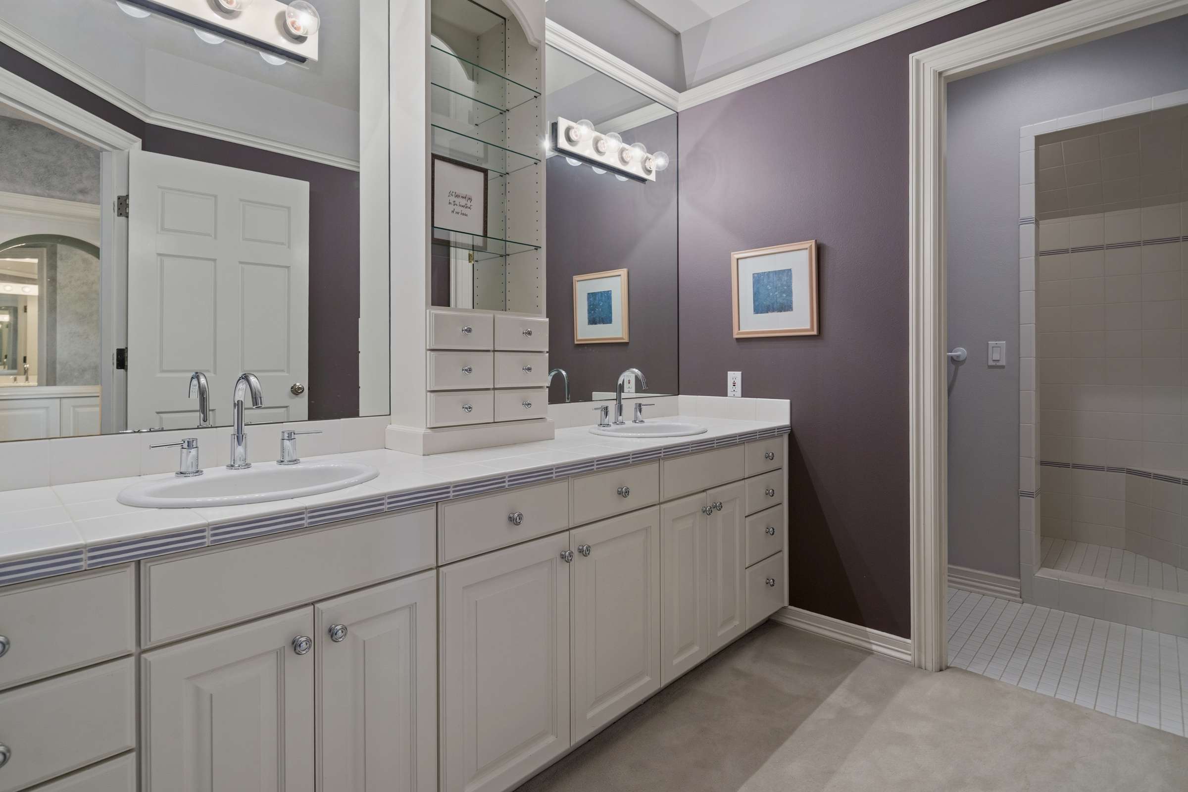
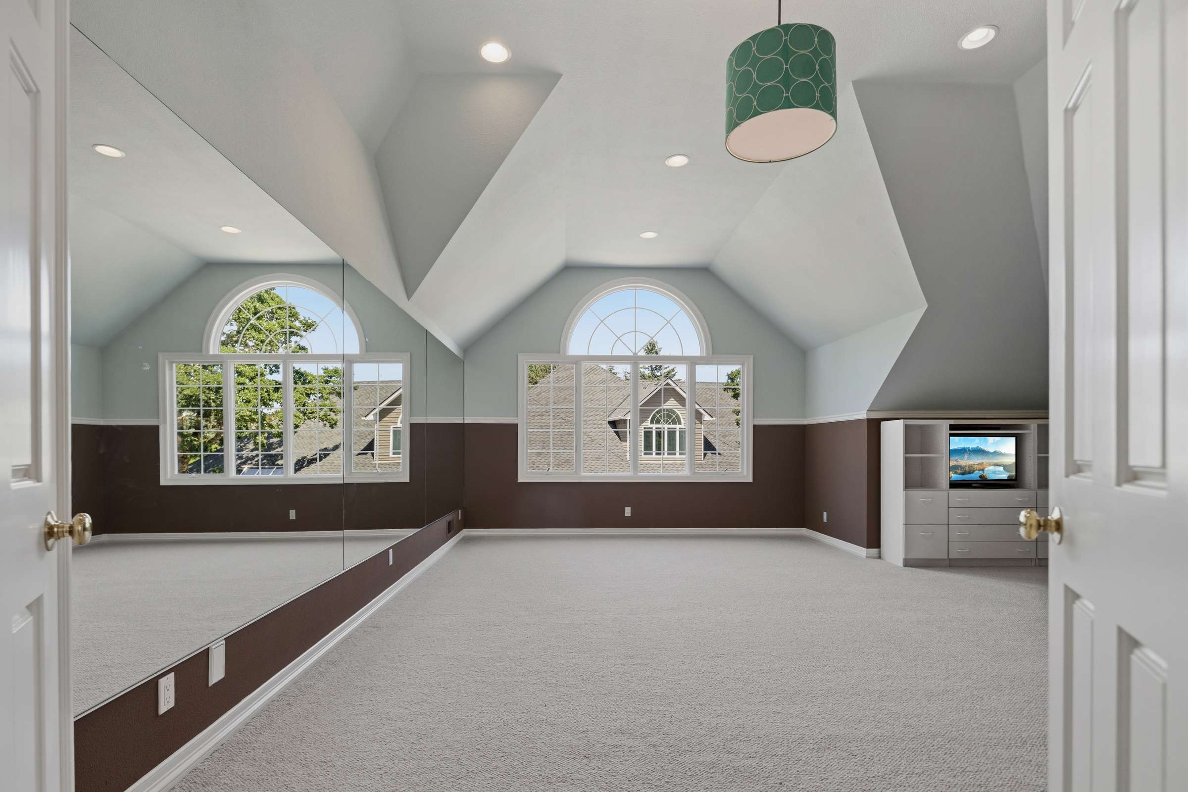
Upstairs are two generous bedrooms, each with walk-in closets, a shared bath, and a large bonus room offering flexible space for recreation, hobbies, or additional living quarters.
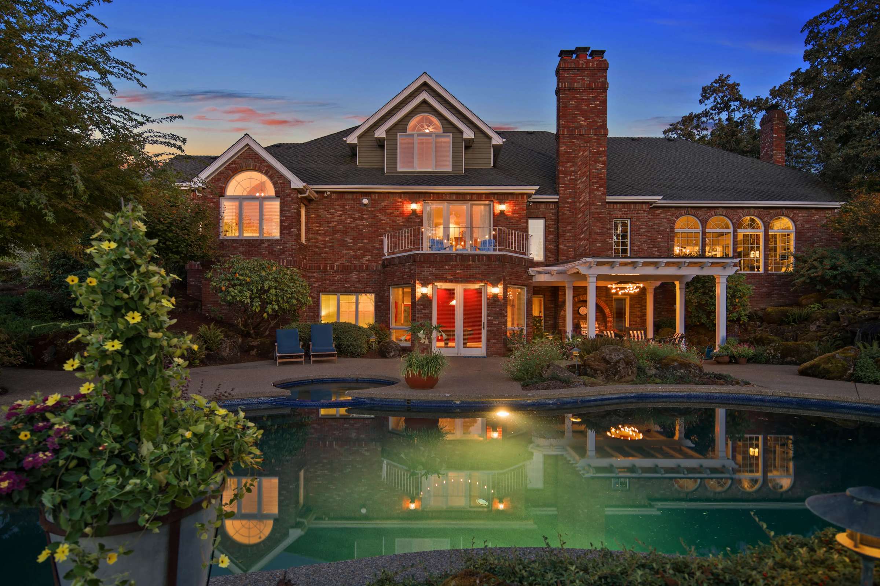
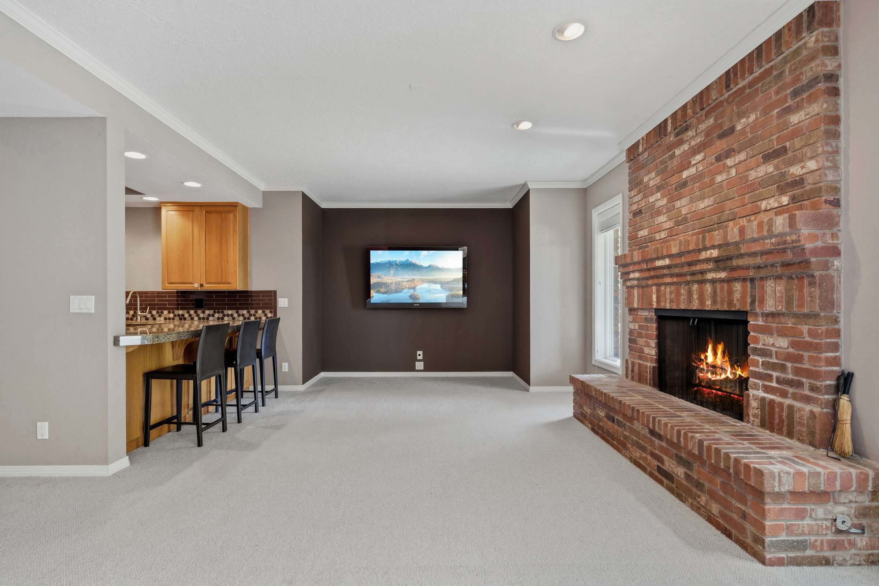
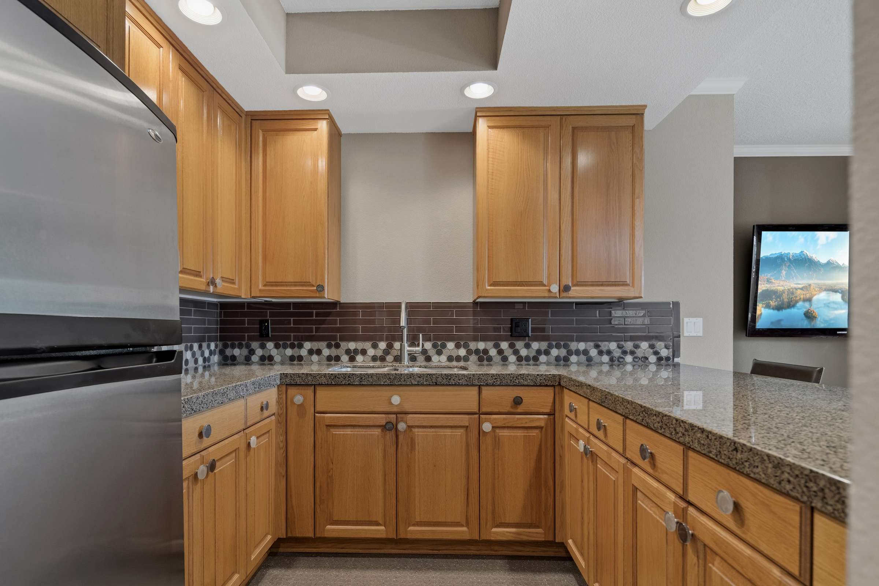
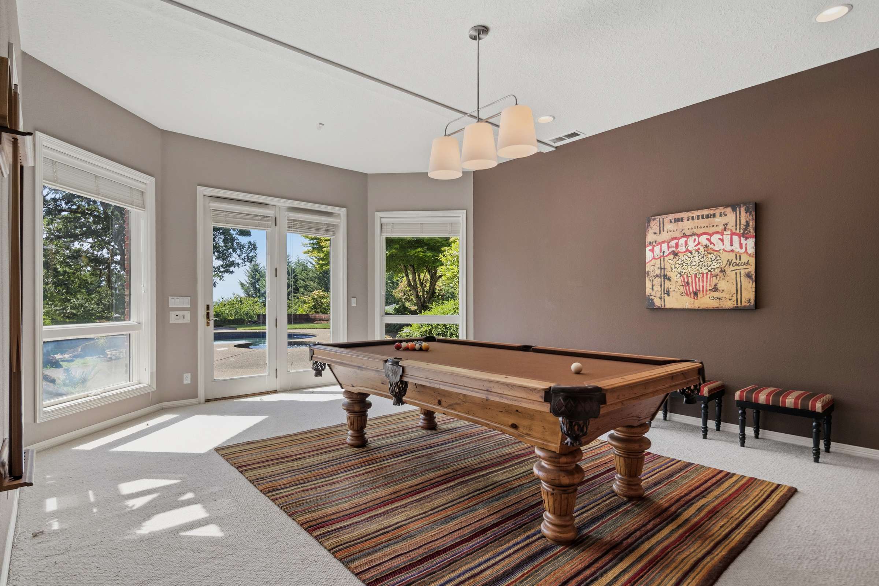
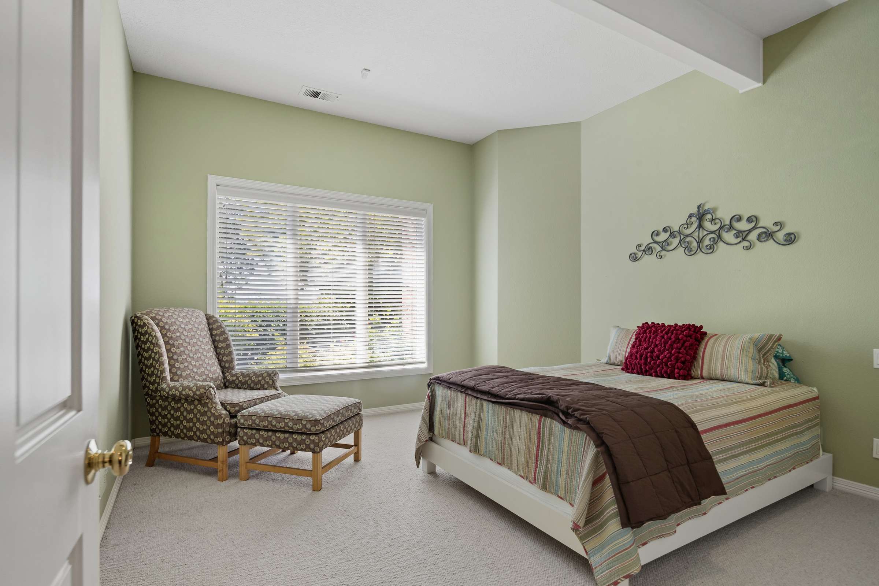
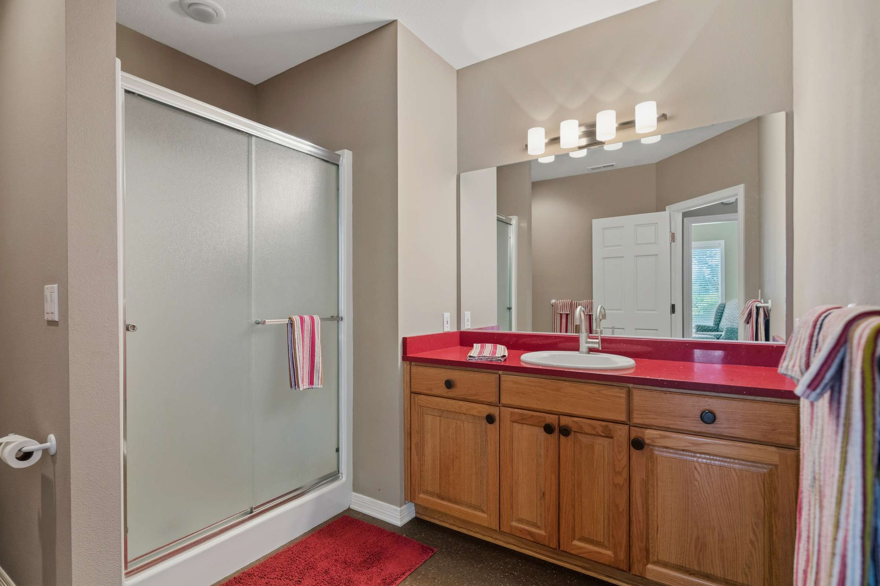
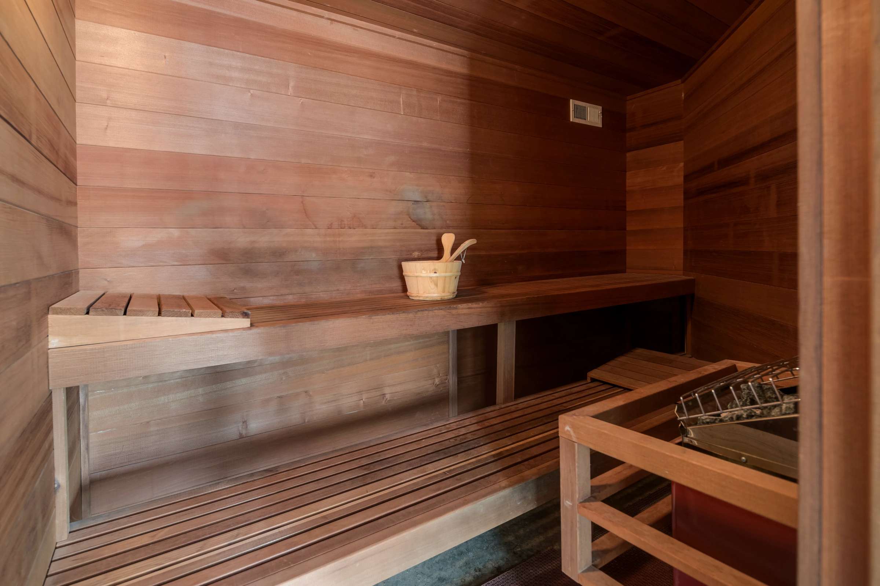
Designed for entertaining and extended living, the lower level offers an exceptional retreat for guests, multigenerational living, or private quarters. Descend the custom curved staircase from the main residence to a thoughtfully designed space featuring its own private entrance with direct access to the patio and pool area. This level includes a kitchenette, bedroom, full bath, sauna, and an expansive family room with ample space for a pool table, game-day gatherings, movie nights, and casual entertaining. Ideal as a private guest suite, independent living space, game room, or gathering place for family and friends, it offers both comfort and versatility. An additional 1,136 square feet of unfinished storage provides abundant room for seasonal décor, collections, hobbies, workshop space, or future expansion.
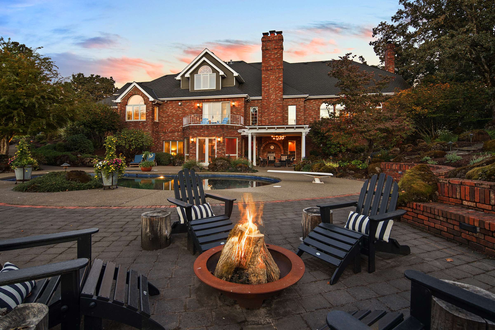
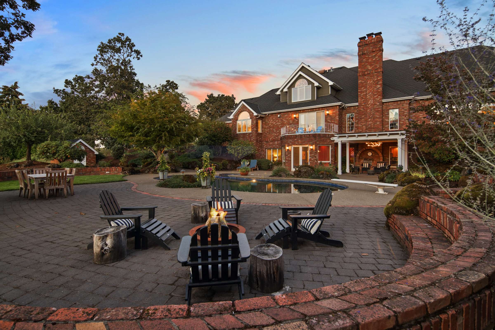
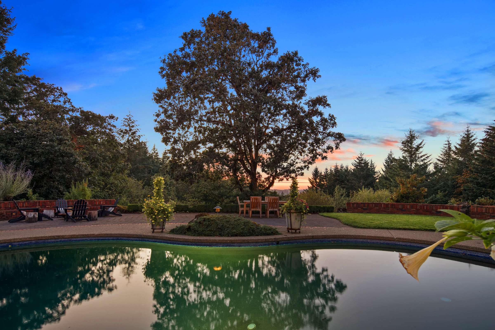
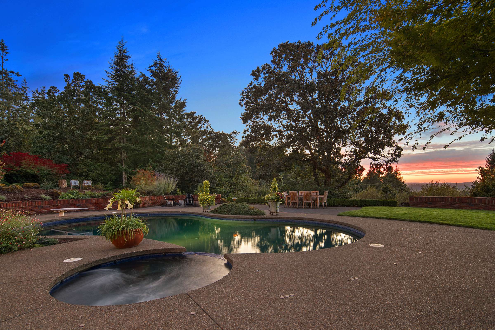
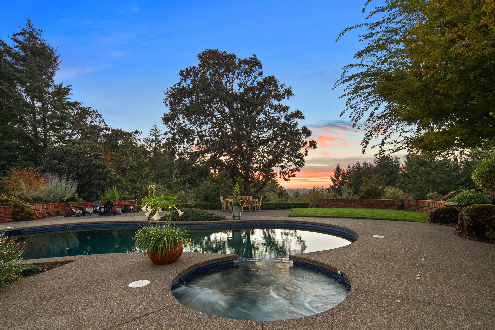
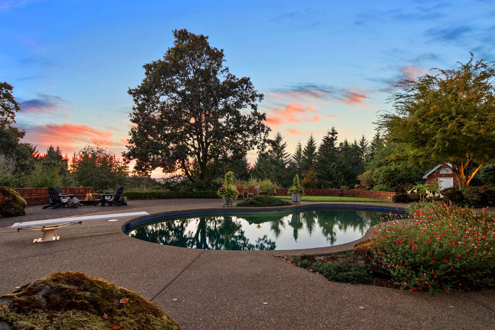
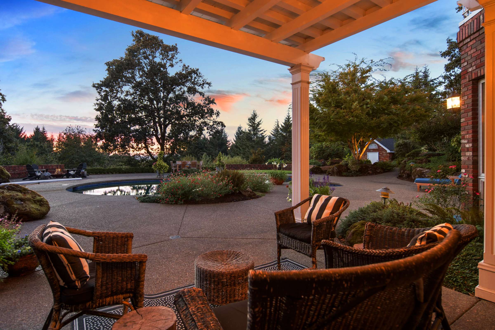
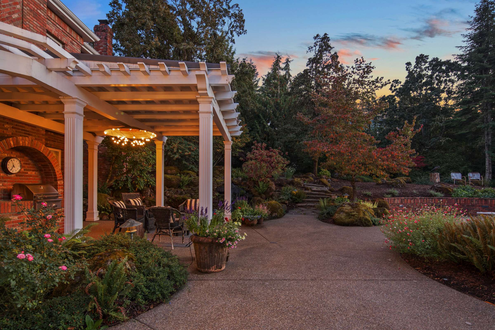
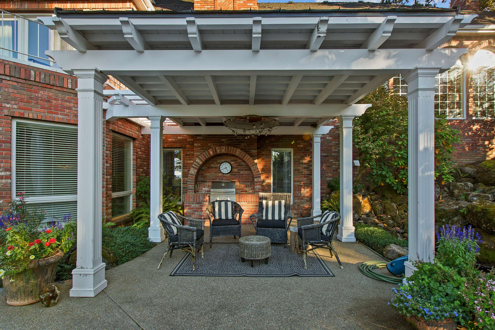
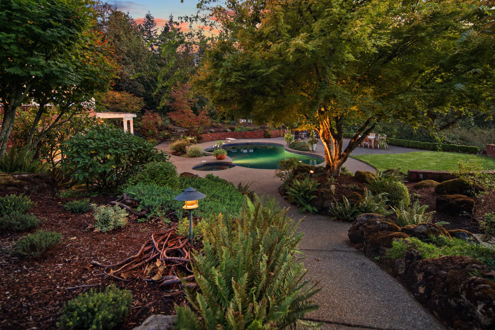
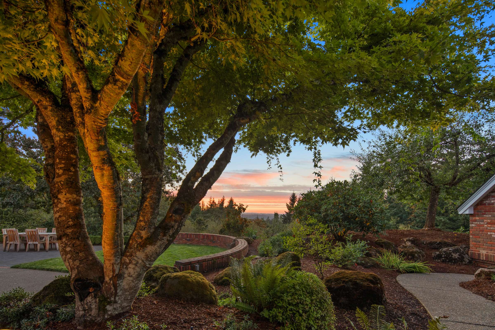
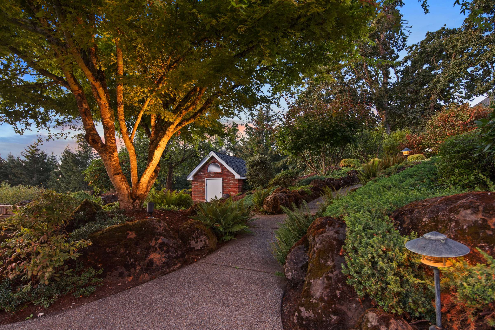
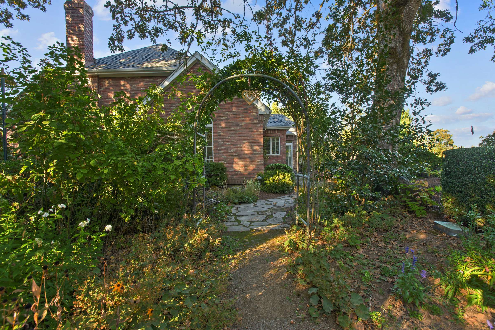
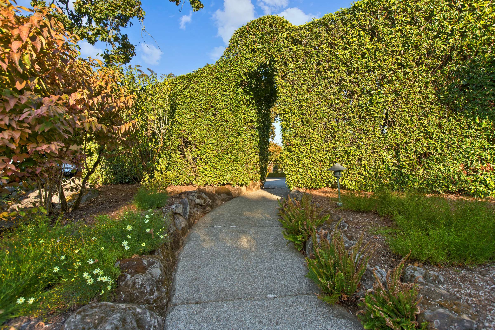
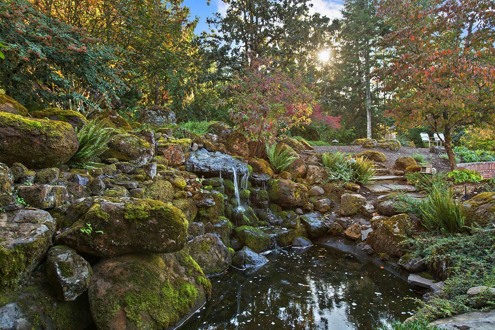
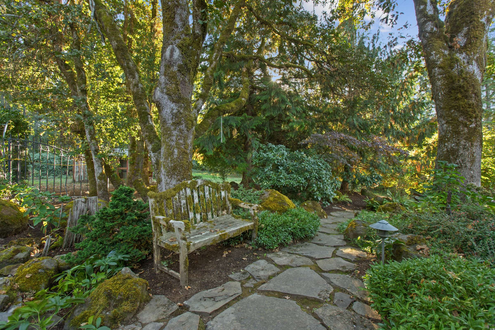
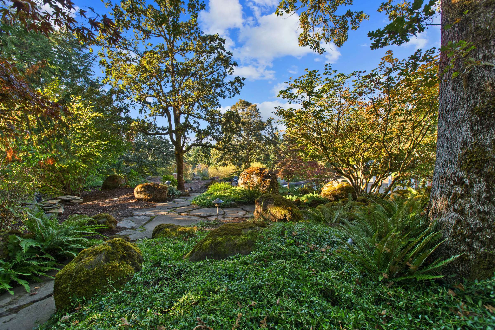
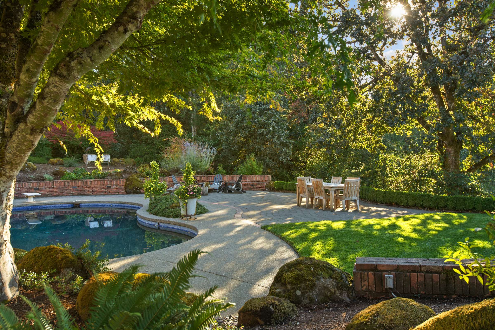
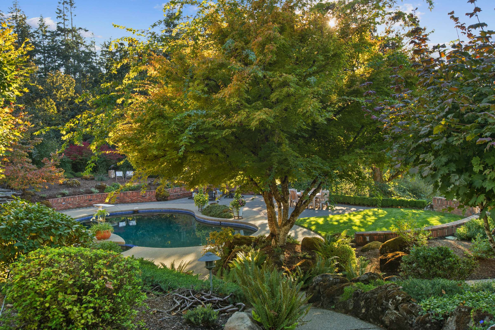
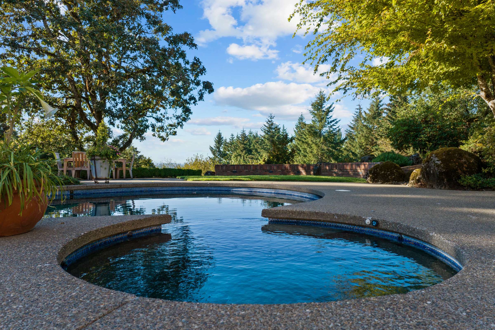
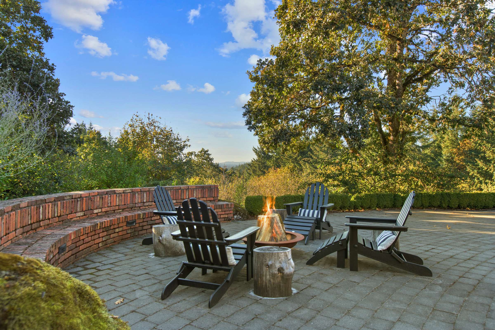
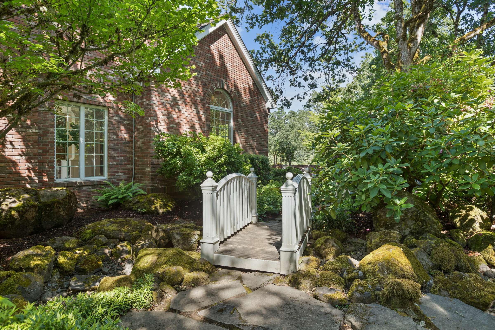
Step outside to awe-inspiring grounds featuring lush gardens, mature landscaping, fruit trees, numerous entertaining areas, a sparkling pool and spa, and a tranquil water feature that enhances the sense of privacy and retreat. Adjacent to the pool is a covered outdoor kitchen, creating the perfect setting for summer gatherings, celebrations, and effortless outdoor entertaining. The park-like grounds offer an exceptional blend of beauty, recreation, and serenity, creating a true resort-style experience at home.
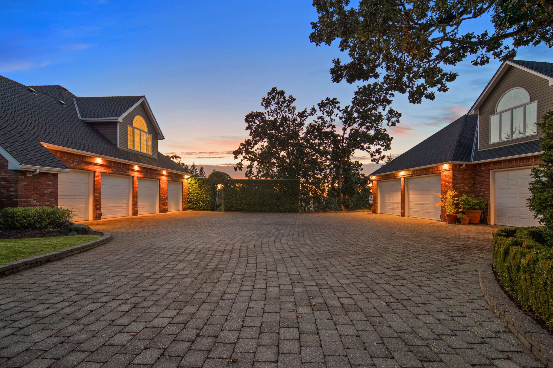
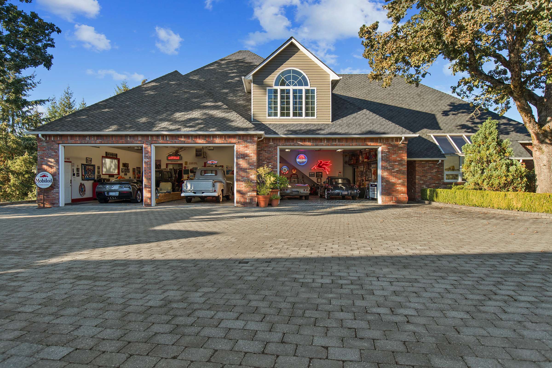
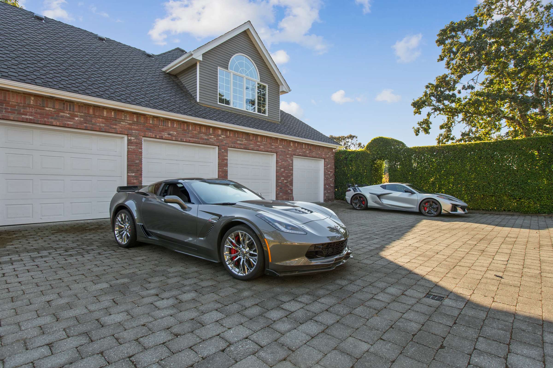
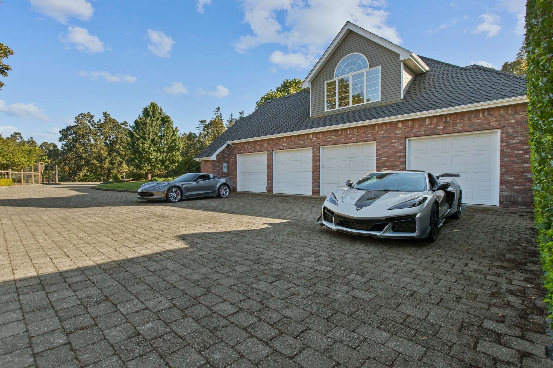
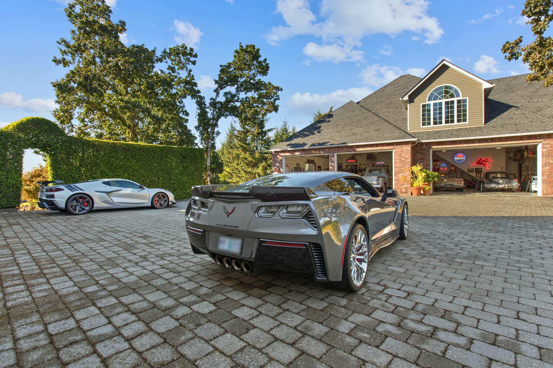
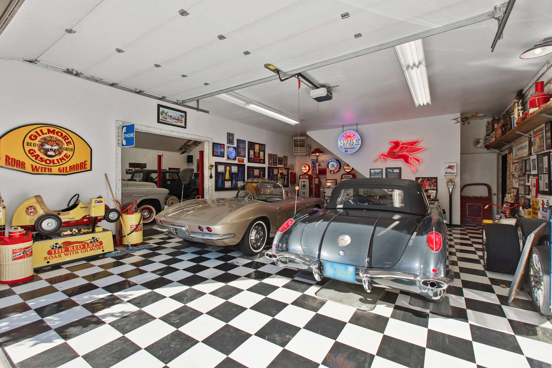
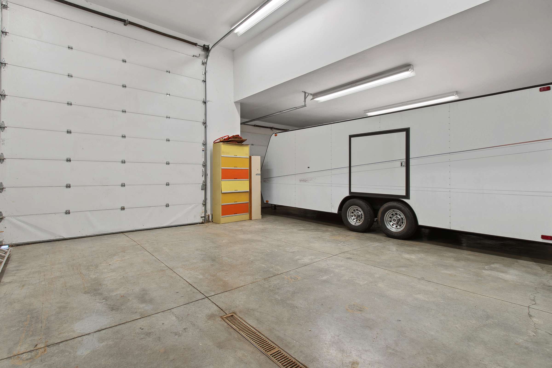
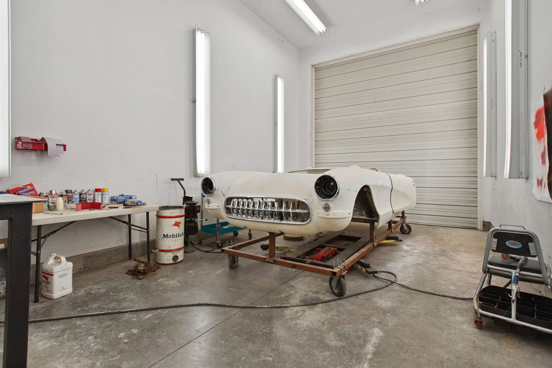
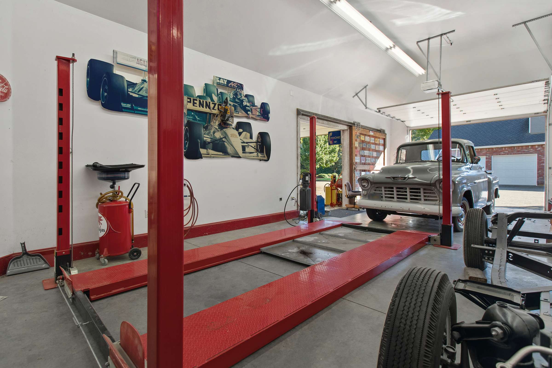
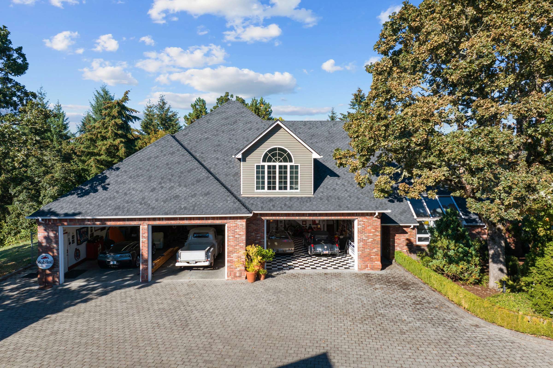
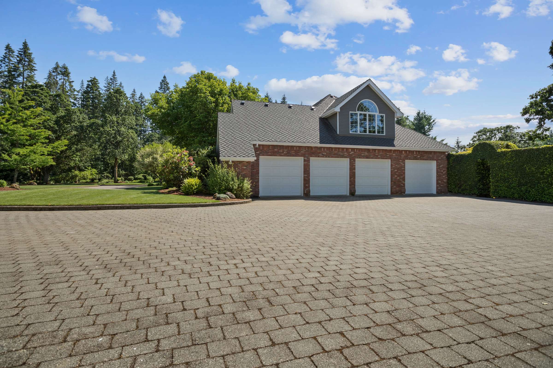
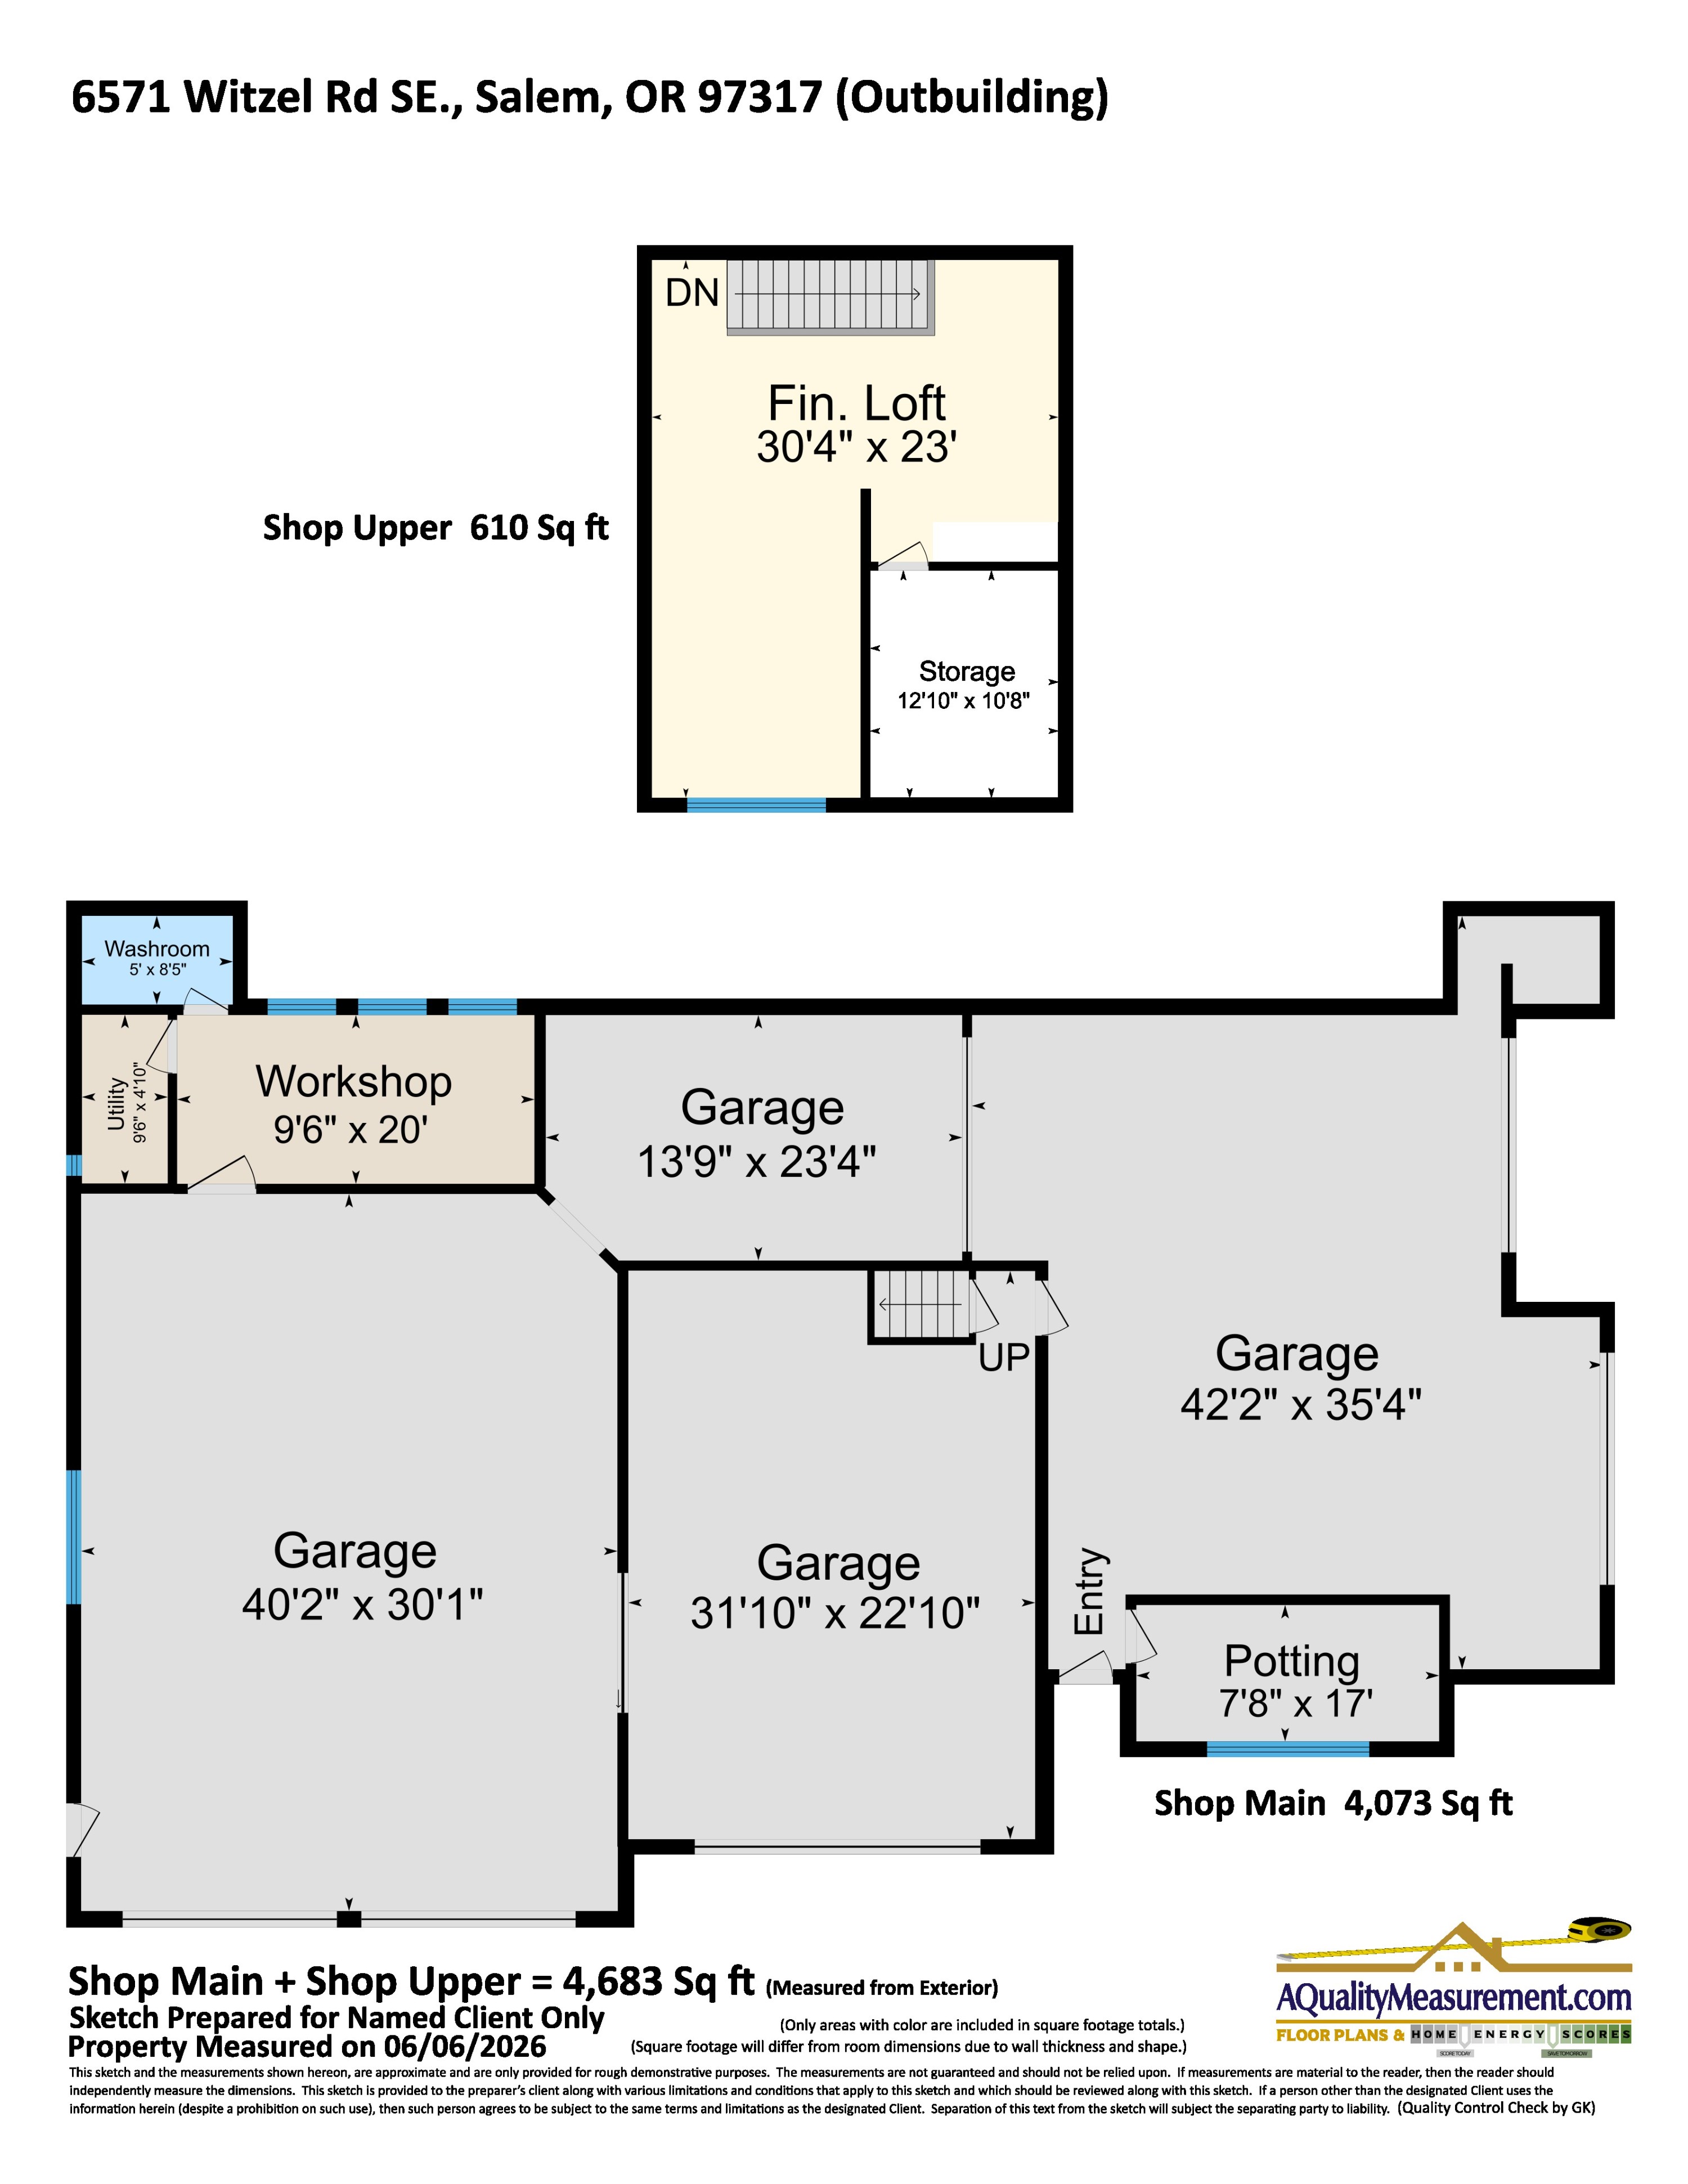

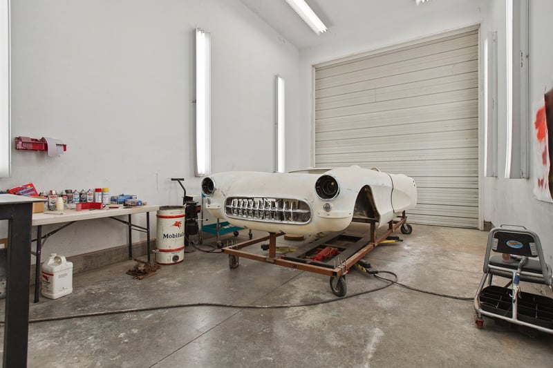
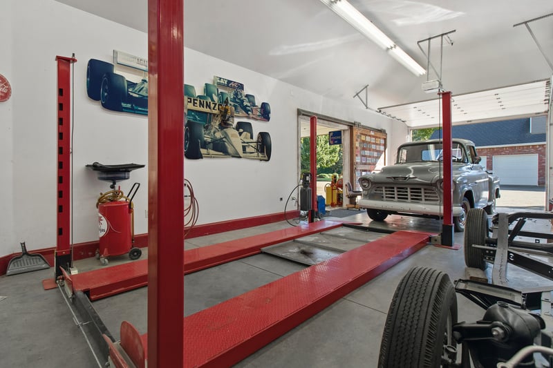
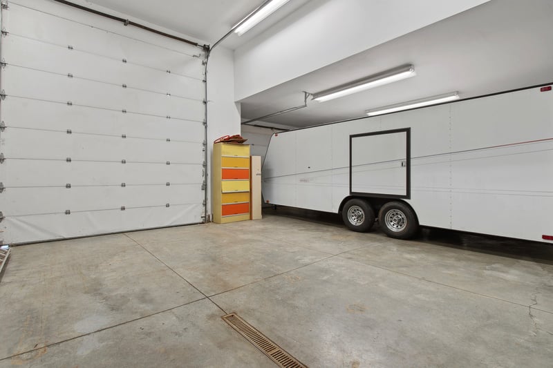
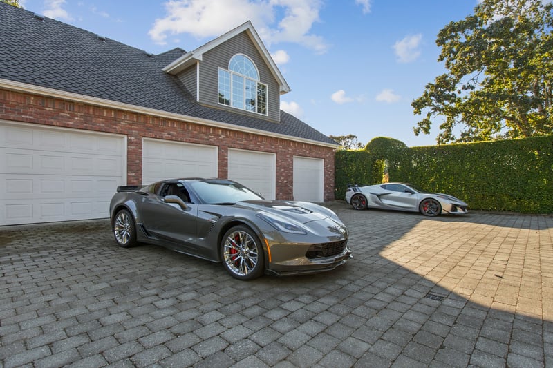
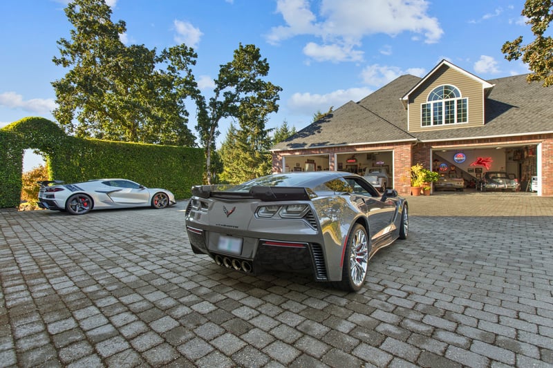
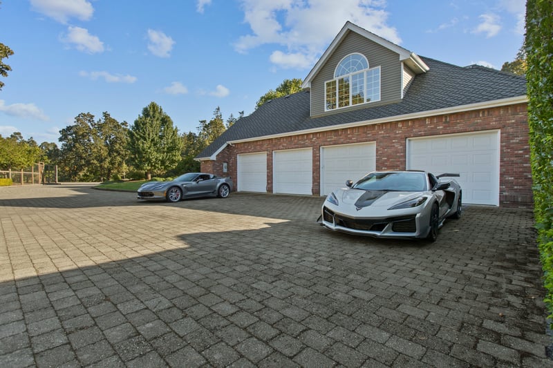
For the car collector, hobbyist, or enthusiast, this property is truly exceptional. In addition to the attached 4-car garage, a detached heated 4,073-square-foot collector's facility, thoughtfully designed to complement the architectural style of the residence, accommodates approximately 12 vehicles. Complete with a car lift, paint booth, RV or trailer storage, half bath, upstairs office, and a sunny garden room, this remarkable building offers unmatched flexibility for collections, restoration projects, recreational vehicles, workshop space, or business pursuits.

The second tax lot consists of 17.05 acres of predominantly timbered land currently benefiting from tax deferral status and offering the potential for an additional homesite. This versatile parcel presents a wealth of possibilities, whether utilized for horses, livestock, cattle, recreational trails, future improvements, or simply enjoying the privacy and natural beauty of your own woodland retreat. A rare opportunity for future expansion, agricultural pursuits, investment, or legacy planning.
A truly rare offering where elegant estate living, resort-inspired amenities, collector-grade facilities, and expansive acreage come together in one extraordinary property.


6571 SE WITZEL RD
Share this property on:
Message Sent